Browse categories
Explore
Fiverr Pro
English
$
USD

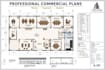
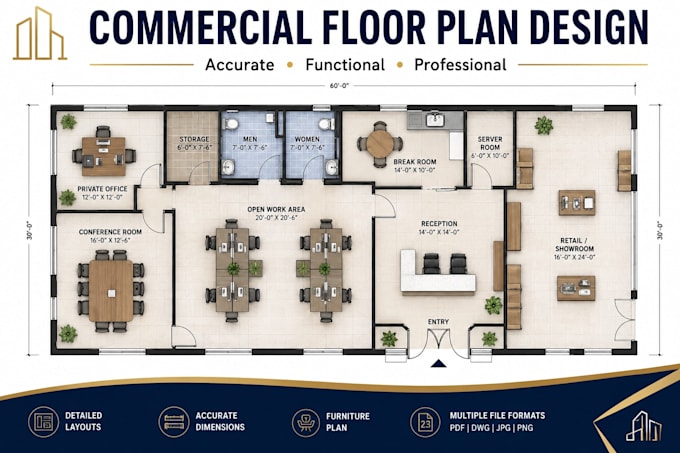
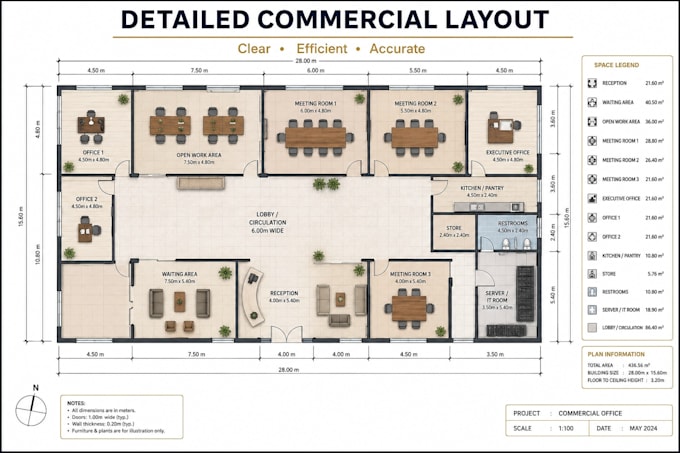
Need a clear, functional, and professional floor plan for your commercial project?
I will design a detailed commercial floor plan based on your dimensions, sketches, existing drawings, or project requirements. I focus on efficient layouts, proper circulation, accurate dimensions, and a clean architectural presentation.
What I offer:
Whether you have a sketch, existing drawing, or a new project idea, I can help develop it into a clear and organized commercial floor plan.
Please contact me before ordering so we can discuss your project requirements and select the appropriate package.
Fiverr does not screen freelancers in this category. Please verify qualifications and discuss requirements with the freelancer before ordering, including any preferences regarding the use of AI tools.
Commercial Architectural Designer
Languages
What do you need to start the project?
Please provide your dimensions, sketch, existing drawings, space requirements, and any reference images.
Can you create a floor plan from a hand-drawn sketch?
Yes. I can develop a professional commercial floor plan from a clear sketch and measurements.
What types of commercial projects do you design?
I can work on offices, retail spaces, shops, restaurants, and other small to medium commercial buildings.
Can you modify an existing commercial floor plan?
Yes. I can modify layouts, room arrangements, doors, windows, and other elements according to your requirements.
Will the floor plan include dimensions?
Yes. Dimensions and annotations are included according to the selected package.
Can you include furniture and equipment layouts?
Yes. Furniture and basic equipment arrangements can be included when required.
What file formats can you provide?
I can provide professional drawings in commonly requested formats such as PDF and DWG, depending on the selected package.