Browse categories
Explore
Fiverr Pro
English
$
USD
I will design NFPA compliant fire alarm system drawings and CAD layouts for buil
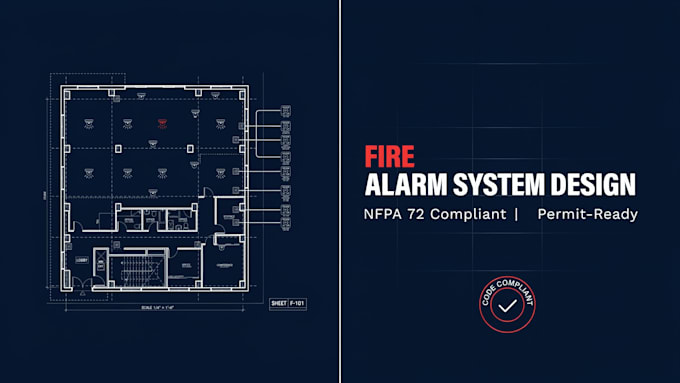
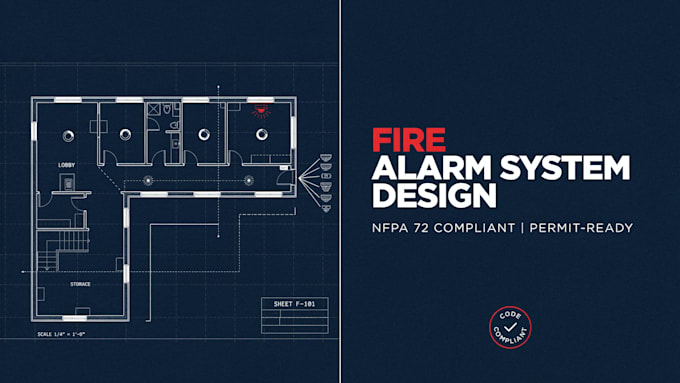
Need a fire alarm system design that survives AHJ plan review on the first try? I provide complete, NFPA 72-compliant fire alarm system layout and design consultation for commercial buildings of any occupancy type, from small retail spaces to multi-story mixed use buildings.
Whether you're a contractor bidding a job, an engineer needing overflow design support, or a property owner navigating permitting for the first time, I deliver clean, code-referenced CAD and Revit drawings your inspector will accept without a fight, saving you time and resubmission headaches.
What you get:
NFPA 72-compliant device layout and coverage Riser diagrams and battery voltage drop calculations Permit-ready, AHJ-focused documentation Fast turnaround and clear communication throughout
Why it ranks:
opens with a pain-point question (matches how buyers phrase Fiverr searches, repeats core keywords NFPA 72, AHJ, permit ready at natural intervals for gig-search relevance, segments by buyer persona contractor, engineer, owner so different searchers see themselves in it, and uses a checkmark list Fiverr's algorithm and buyers both respond well to scannable formatting over dense paragraphs.


Please inform the freelancer of any preferences or concerns regarding the use of AI tools in the completion and/or delivery of your order.
Will you stamp seal the drawings as a PE?
I provide the fire alarm layout, device placement, and technical documentation as a fire protection designer. I am not a licensed PE, and these drawings are not PE-stamped. If your jurisdiction requires a PE stamp for permit submittal, I can prepare drawings that are stamp-ready for your engineer
What code edition and standards do you design to?
Designs are based on NFPA 72 (National Fire Alarm and Signaling Code) and the IBC, cross-referenced against your local AHJ's adopted code edition and any local amendments. Please share your building's jurisdiction so I can confirm the exact code cycle in effect.
What if the AHJ rejects the plans during review?
If plan review comments come back, I'll revise the drawings to address reviewer feedback within the revision count included in your package.
Do you need architectural drawings to get started?
Yes. I'll need your architectural floor plans (PDF or CAD) showing walls, ceiling heights, and room use occupancy classification at minimum. The more detail you provide reflected ceiling plans, existing fire alarm info for retrofits, the more accurate the first draft will be.