I will design subdivision, land development and community master plans in cad

United States

I speak English, German

Site Grading Land Development Plans

Professional site grading and land development plans for residential, commercial, and subdivision projects. Services cover detailed grading design, cut and fill analysis, drainage integration, erosion...
About this Gig

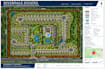
I create CAD based subdivision, land development, and community master plan layouts for residential and mixed use development projects. I can develop organized layouts from surveys, parcel information, sketches, PDFs, or existing CAD files, showing lots, roads, buildings, parking, open spaces, amenities, and other key development features.


WHAT I CAN DO FOR YOU

  • Subdivision layout plans
  • Residential subdivision plans
  • Land development layouts
  • Community master plans
  • Lot and parcel layouts
  • Road and access layouts
  • Residential lot planning
  • Mixed-use development layouts
  • Building placement layouts
  • Parking and circulation
  • Open space layouts
  • Parks and community amenities
  • Green space planning
  • Site development coordination
  • CAD master plan drafting


WHY CHOOSE ME

  • CAD-based development layouts
  • Clear lot and road organization
  • Residential & mixed-use planning
  • Accurate site information
  • Organized project revisions


SEND YOUR SURVEY, PARCEL DATA OR CONCEPT PLAN AND LET'S DEVELOP A CLEAR, WELL-ORGANIZED LAND LAYOUT FOR YOUR PROJECT.
Project scale:

Building

Building type:

Residential

•

Commercial

•

Office & workspace

Material speciality:

Concrete

•

Steel

Delivery style preference

Please inform the freelancer of any preferences or concerns regarding the use of AI tools in the completion and/or delivery of your order.