Browse categories
Explore
Fiverr Pro
English
$
USD



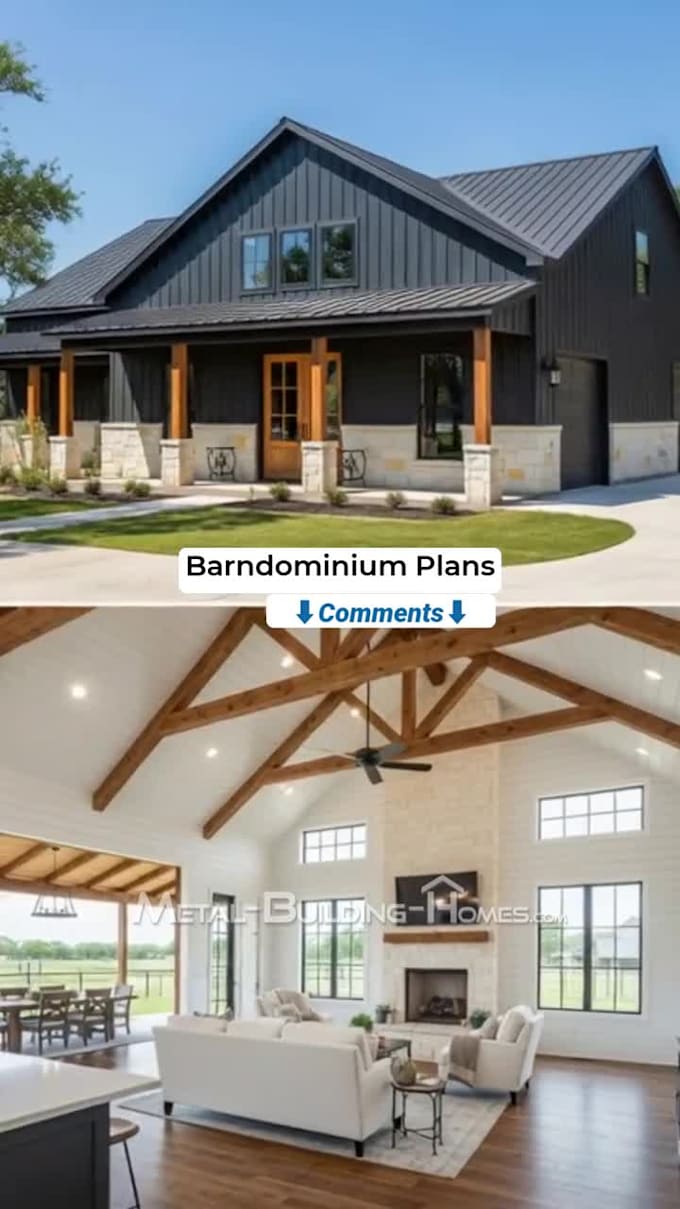
Looking for professional barndominium plans, metal house blueprints, or framing drawings? I create detailed residential drawing packages tailored to your building concept, layout, and construction requirements.
Whether you're planning a modern barndominium, metal-frame home, shop house, ranch-style residence, or large steel building with living quarters, I can develop clear architectural and construction drawings for planning, estimating, permitting, and construction.
Services Include:
I can work from hand sketches, inspiration images, existing plans, dimensions, surveys, or other project information.
Each project is carefully organized with clear dimensions, room layouts, structural coordination, and construction details to help contractors and builders understand the design.
From a compact barndominium to a large shop-house with multiple bedrooms, garages, porches
Fiverr does not screen freelancers in this category. Please verify qualifications and discuss requirements with the freelancer before ordering, including any preferences regarding the use of AI tools.
Architect
Languages