Browse categories
Explore
Fiverr Pro
English
$
USD


Hi there,
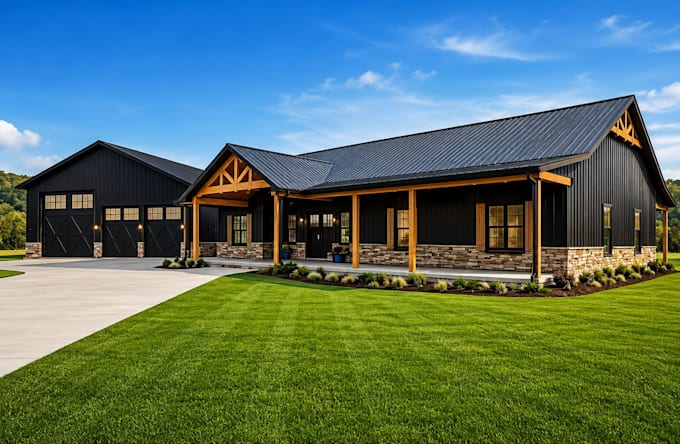
Are you dreaming of building a MORDERN BARNDO or POLE BARN HOUSE?
If yes?YOU ARE IN THE RIGHT PLACE.
We are well-versed in creating CUSTOM BARNDOMINIUMS and POLE BARN HOUSES ready for permit, with architectural plans that simplify the entire design and construction process. The plans will be tailored to your vision and local building codes to get a permit from the city.
Full set of drawings includes:
1. COVER SHEET
2. SITE PLAN
3. FLOOR PLANS WITH FURNITURE & DIMENSIONS
4. FOUNDATION PLAN
5. ELEVATIONS
6. ELECTRICAL PLAN
7. PLUMBING PLAN
8. CONSTRUCTION DETAILS
9. ROOF PLAN
10. 3D VIEWS
11. DOOR & WINDOW SCHEDULE
Other services we offer:
Please contact me before placing an order so we can discuss your project requirements
Fiverr does not screen freelancers in this category. Please verify qualifications and discuss requirements with the freelancer before ordering, including any preferences regarding the use of AI tools.
Architect
Languages