Browse categories
Explore
Fiverr Pro
English
$
USD

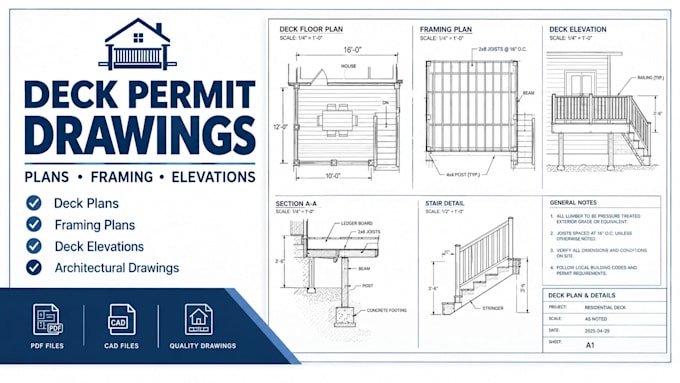
Need professional deck permit plans, framing plans, or architectural drawings for your residential project?
I can help turn your measurements, sketches, photos, or existing drawings into clear, organized, and professional deck drawings tailored to your project requirements.
Whether you're planning a new backyard deck, modifying an existing deck, or preparing drawings to support a permit application, I can create detailed 2D drawings that clearly communicate the proposed design.
WHAT I CAN DRAW:
WHY WORK WITH ME?
I can work with new deck projects, additions, covered decks, porches, patios, and related residential outdoor structures.
Send me your project details today and let's create clear, professional deck drawings for your project.
Fiverr does not screen freelancers in this category. Please verify qualifications and discuss requirements with the freelancer before ordering, including any preferences regarding the use of AI tools.
Architectural CAD Drafting, Residential Permit Plans, Construction Drawings
Languages
Do you provide deck permit drawings?
Yes. I can prepare deck drawings intended to support a permit application based on the information and requirements provided for the project.
Can you create a deck framing plan?
Yes. I can create a clear framing layout showing elements such as joists, beams, posts, and other agreed drafting details.
Can you work from a sketch?
Yes. You can provide a hand sketch, measurements, photographs, existing plans, or other project references.
Can you draw an existing deck?
Yes. I can redraw or update existing deck information based on the measurements and reference materials you provide.
Can you make revisions?
Yes. Revisions are included according to the package you select. Please provide all important requirements before work begins.