Browse categories
English
$
USD
Connect to your AI


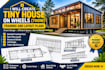
Building a Tiny House on Wheels (THOW) means every quarter-inch matters, and road-legal height and width limits are non-negotiable. I design smart, road-legal tiny house layouts and detailed stick-framing plans so DIY builders and manufacturers can build with zero guesswork.
What I Will Show You (Your Deliverables):
THANKS FOR ORDER
Fiverr does not screen freelancers in this category. Please verify qualifications and discuss requirements with the freelancer before ordering, including any preferences regarding the use of AI tools.
3D Character Artist Stylized Miniatures, Rigging and Print Ready Assets
Languages
Can you customize the plan to fit my exact trailer brand?
Yes. Just send me your trailer's deck length, width, deck height, and fender dimensions, and I will build the plans directly on top of your trailer specs.
Do you include storage stairs instead of a ladder?
• Yes, I can design custom alternating-tread stairs or full storage staircases with built-in drawers and closets.
