Browse categories
Explore
Fiverr Pro
English
$
USD


PLEASE, CONTACT ME BEFORE ORDERING!
Hi, my name is Marko Petreski, I`m an architect, and I have work experience and 5 years experience using AutoCAD and various 3D programs.
What will i provide?
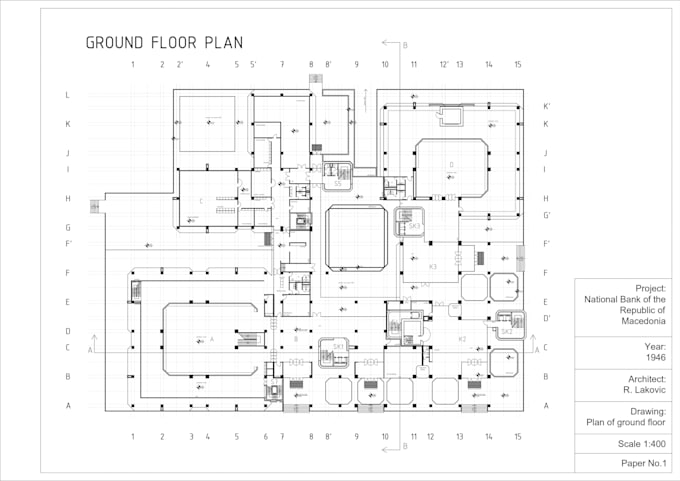
High Quality 2D Drawing in Autocad.
What can I do to your drawings?
Plans that i can develop for you:
If you want a High-Quality delivery and Fast Service, I am the professional you are looking for.
I'm one of those who like to solve problems, so if you need something different just write me!
IMPORTANT:
The price may vary according your specific requirements (size and level of details). PLEASE PLEASE, CONTACT ME BEFORE ORDERING!
Fiverr does not screen freelancers in this category. Please verify qualifications and discuss requirements with the freelancer before ordering, including any preferences regarding the use of AI tools.
Master Degree in Architecture
Languages