Browse categories
Explore
Fiverr Pro
English
$
USD



_wytbcs.jpg)
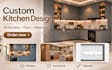
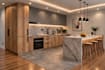
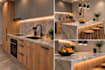
Professional Kitchen Design | 2D Plans | Realistic 3D Renders
Planning a new kitchen or renovating your existing one? Let me turn your ideas into a functional kitchen design with professional drawings and realistic visualizations.
I am an architect behind Kitchen Line, specializing in kitchen planning, 2D drawings, 3D modeling and interior visualization.
WHAT I OFFER:
CHOOSE YOUR PACKAGE:
BASIC: 2D kitchen layout with dimensions.
STANDARD: 2D layout, 3D model and 2 realistic renders.
PREMIUM: Complete kitchen concept with 2D plan, 2 elevations, 3D model, 4 renders and mood board.
WHAT I NEED FROM YOU:
Please contact me before ordering to discuss your project.
Note: Manufacturing drawings and on-site measurements are not included.
Let's create your ideal kitchen!
Fiverr does not screen freelancers in this category. Please verify qualifications and discuss requirements with the freelancer before ordering, including any preferences regarding the use of AI tools.
Architectural planning and functional space design
Languages
What do you need to start my kitchen design?
I need the dimensions of your kitchen, the positions of doors and windows, preferred appliances, and any reference photos or style preferences.
Can you work from a hand-drawn sketch?
Yes. I can develop a kitchen layout based on your sketch and measurements.
Can you create different material and color options?
Yes. Additional material and color variations are available depending on your package or as an extra service.
Are the plans ready for manufacturing?
The standard packages include concept and planning drawings. Detailed fabrication drawings are available only by separate agreement.
Do you work with kitchen companies?
Yes. I also provide remote kitchen planning and visualization services for kitchen studios, furniture manufacturers, and interior designers.


