Browse categories
Explore
Fiverr Pro
English
$
USD
Structural Engineer, Revit BIM and Structural Detailing
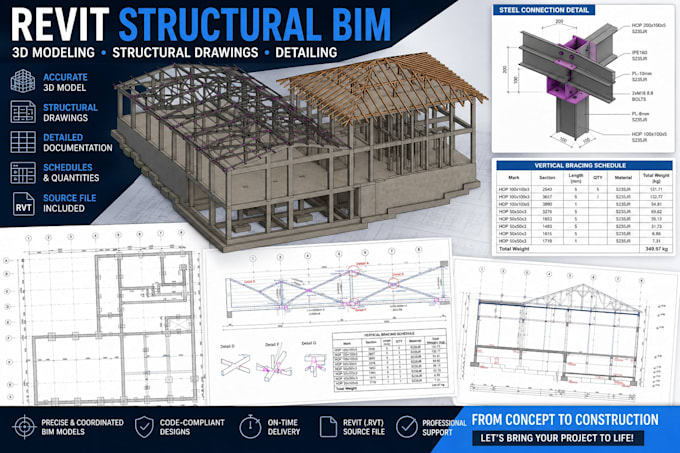
I will create professional Revit structural models and structural drawings based on your architectural plans, PDF, DWG files, sketches, or other reference materials.
My services include:
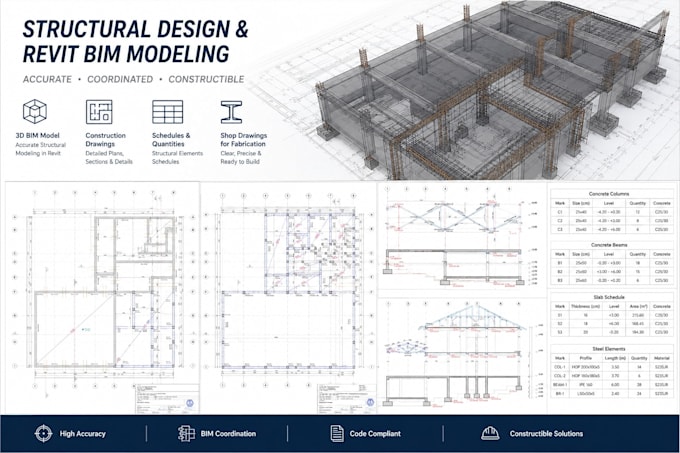
Structural BIM modeling in Autodesk Revit
Concrete and steel structural modeling
Columns, beams, slabs, walls, and foundations
Structural floor plans, sections, and elevations
Structural details and documentation
Reinforcement modeling
Schedules and quantities
PDF and DWG to Revit conversion
Revit sheets and construction documentation
I focus on accurate modeling, clean documentation, and well-organized Revit files suitable for coordination and construction documentation.
Please contact me before placing an order so I can review your project requirements, drawings, level of detail, and scope of work and recommend the most suitable package.
I can work with residential, commercial, and industrial structural projects.
Project scale:
Object
Building type:
Residential
•
Commercial
•
Industrial
Material speciality:
Concrete
•
Steel
Please inform the freelancer of any preferences or concerns regarding the use of AI tools in the completion and/or delivery of your order.
What do you need from me to start the project?
I can work from architectural drawings, PDF files, DWG files, sketches, plans, sections, elevations, or other available reference materials. Please provide the available project information and requirements before ordering.
Can you create a structural Revit model from PDF or DWG drawings?
Yes. I can convert PDF or DWG drawings into a structured Revit structural model, including beams, columns, slabs, walls, foundations, and other required structural elements.
Can you model both concrete and steel structures?
Yes. I can create Revit structural models for reinforced concrete and steel structures, depending on the project requirements and available information.
Can you create structural drawings from the Revit model?
Yes. I can create structural plans, sections, elevations, details, sheets, schedules, and other structural documentation required for the agreed scope.
Can you work on large or complex projects?
Yes. For large, complex, or multi-building projects, please contact me before placing an order so I can review the scope, drawings, required level of detail, and delivery requirements and provide a custom offer.
Can you work with existing Revit models?
Yes. I can work with existing Revit models and add, modify, or develop structural elements and documentation according to the project requirements.
Can you provide custom offers?
Yes. Every project is different, so I can create a custom offer based on the project size, complexity, required drawings, Level of Development, and delivery time.