Browse categories
Explore
Fiverr Pro
English
$
USD

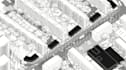
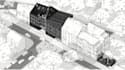
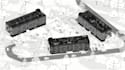
I will transform your architectural project into a clean and professional axonometric or isometric illustration.
Based on your floor plans, sections, elevations, DWG/PDF drawings, sketches, or existing 3D model, I can create the necessary 3D geometry in SketchUp and develop the final graphic using Adobe Illustrator and Photoshop.
Depending on your project and selected package, the illustration can include:
Fiverr does not screen freelancers in this category. Please verify qualifications and discuss requirements with the freelancer before ordering, including any preferences regarding the use of AI tools.
Architect
Languages


