Browse categories
Explore
Fiverr Pro
English
$
USD


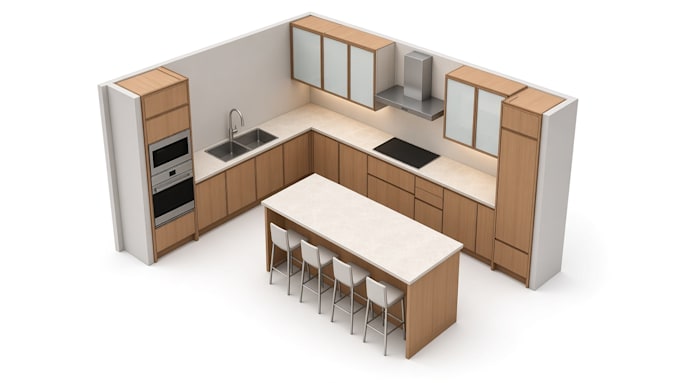
Are you a cabinet maker, carpenter, kitchen installer, or furniture manufacturer looking for detailed kitchen cabinet drawings?
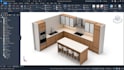
I will create organized CAD shop drawings and woodworking plans to help you plan, build, and assemble kitchen cabinets according to your project requirements.
My services include base cabinets, wall cabinets, tall pantry units, drawer cabinets, corner units, cabinet elevations, floor plans, side views, internal layouts, and detailed cabinet components.
I can also prepare cabinet cut lists with part dimensions and quantities, based on the approved design and information provided.
I aim to deliver clear dimensions, consistent cabinet layouts, practical construction details, and easy-to-understand technical documentation.
Depending on your needs, drawings can be prepared for design review, workshop reference, or manufacturing support.
Please provide your kitchen measurements, cabinet layout, material thickness, preferred construction method, and hardware specifications where available.
Contact me before ordering so we can confirm the scope, deliverables, file formats, and timeline for your kitchen cabinet project.
Fiverr does not screen freelancers in this category. Please verify qualifications and discuss requirements with the freelancer before ordering, including any preferences regarding the use of AI tools.
Cabinetry CNC Files Wardrobe Design and Furniture Manufacturing Drawings
Languages
Can you create a complete kitchen cabinet layout?
Yes. I can prepare kitchen cabinet plans and elevations based on your measurements, appliance positions, and preferred cabinet arrangement.
Do you provide cabinet cut lists?
Yes. Cut lists can include component names, dimensions, quantities, and material thickness according to the agreed design and scope.
What information do you need for kitchen cabinet drawings?
I need the kitchen dimensions, cabinet layout, material thickness, appliance locations, construction preferences, and hardware details where available.
Can you prepare drawings for cabinet manufacturing?
Yes. I can prepare dimensioned cabinet drawings and component details to support manufacturing. Final production suitability depends on the information provided and the agreed deliverables.
Can you deliver CNC-ready files?
CNC or DXF files can be discussed as an additional deliverable if required. Please specify your CNC machine, software, units, and file requirements before ordering.