Browse categories
Explore
Fiverr Pro
English
$
USD



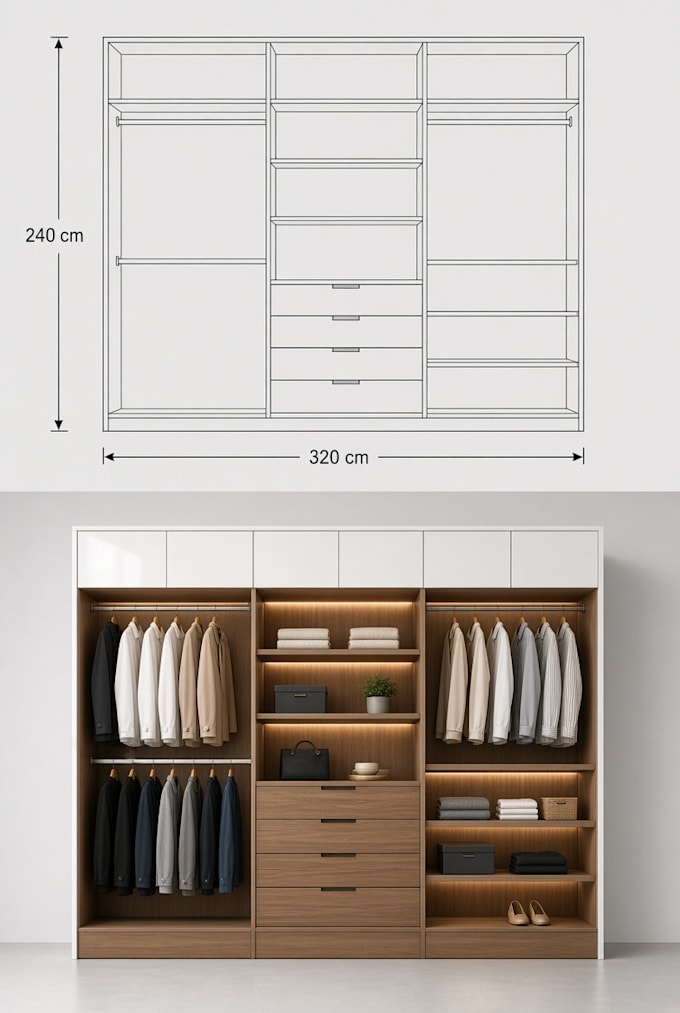
Are you looking for professional wardrobe CAD drawings, custom closet designs, and joinery plans?
I will transform your ideas, sketches, and measurements into clear technical drawings to help you plan and build functional, well-organized storage furniture.
My services include fitted wardrobes, walk-in closets, sliding-door wardrobes, built-in cabinets, closet organizers, shelving layouts, drawer units, hanging sections, and custom storage solutions.
Depending on your project, I can prepare dimensioned plans, front elevations, side views, internal layouts, component details, and joinery drawings.
I focus on accurate dimensions, practical storage arrangements, and clear technical documentation for carpenters, joiners, furniture makers, and interior designers.
Whether you need a simple wardrobe or a complete custom closet layout, I will follow your specifications.
Please send your measurements, sketches or reference images, preferred materials, and required file formats before ordering.
Contact me to discuss your project and select the right package for your needs.
Please inform the freelancer of any preferences or concerns regarding the use of AI tools in the completion and/or delivery of your order.
Cabinetry CNC Files Wardrobe Design and Furniture Manufacturing Drawings
Languages
What types of wardrobes and closets can you design?
I can create drawings for fitted wardrobes, walk-in closets, sliding-door wardrobes, built-in storage units, and custom closet organizers.
Can you create wardrobe CAD drawings from my sketch?
Yes. Send your sketch, reference images, measurements, and preferred layout so I can develop the design according to your requirements.
Do you provide internal wardrobe layouts?
Yes. Shelves, drawers, hanging rails, partitions, and other storage components can be included according to your requirements.
Can you prepare joinery plans for manufacturing?
Yes. I can prepare dimensioned drawings and component details to support wardrobe construction and assembly, based on the agreed scope.
Which file formats can you deliver?
Available formats depend on your requirements and the agreed package. Please specify whether you need PDF, DWG, DXF, or another supported format before ordering.