Browse categories
Explore
Fiverr Pro
English
$
USD


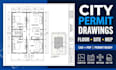
Struggling to get clear, accurate drawings ready for your city permit application?
I create professional city permit drawings, site plans and MEP plans based on your project needs. You get organized, precise drawings with clear communication and dependable delivery.
What I Offer:
Why Choose Me:
Send your sketch, PDF, dimensions, existing plan, or project details to get started.
Lets turn your requirements into professional permit ready drawings.
Fiverr does not screen freelancers in this category. Please verify qualifications and discuss requirements with the freelancer before ordering, including any preferences regarding the use of AI tools.
Architect Designer
Languages
What do I need to provide to start the project?
You can send a sketch, PDF, image, or rough idea. I will convert it into permit ready drawings.
Are your drawings suitable for city permit submission?
Yes, all drawings are prepared in a standard format suitable for most city permit applications.
Can you work with existing drawings or plans?
Yes, I can edit, improve, or convert your existing plans into proper permit ready drawings.
Do you include floor plan and site plan in all packages?
Basic includes floor plan only, Standard and Premium include both floor and site plans.
Can you add MEP drawings if needed?
Yes, MEP drawings are included in the Premium package or available as an add on.
How many revisions do I get?
Each package includes revisions based on the package: Basic (1), Standard (2), Premium (3).
What file formats will I receive?
You will receive high quality PDF and source files (CAD or editable format if required).
