Browse categories
Explore
Fiverr Pro
English
$
USD

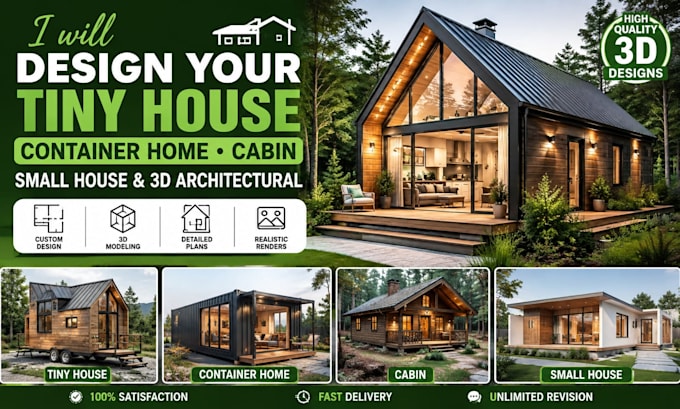
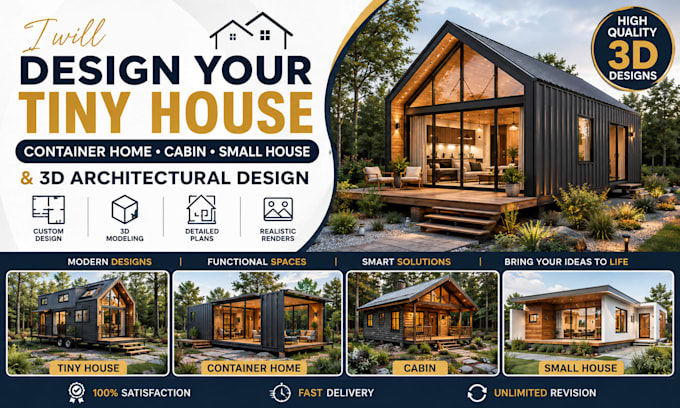
Looking for stunning 3D architectural rendering and interior design visuals that bring your space to life before it's even built? You're in the right place!
I specialize in creating photorealistic 3D renders, interior visualizations, and architectural walkthroughs for homeowners, architects, interior designers, and real estate professionals.
Whether you need a single room render for a quick presentation or a full architectural visualization package for client pitches and marketing, I deliver clean, professional, and detail-accurate results every time.
What I offer:
I work closely with each client to understand their vision, using floor plans, sketches, or reference photos to create renders that match your exact requirements no generic templates, no shortcuts.
Let's turn your ideas into stunning visuals that sell your space. Message me before ordering if you have a custom project in mind!
Fiverr does not screen freelancers in this category. Please verify qualifications and discuss requirements with the freelancer before ordering, including any preferences regarding the use of AI tools.
Tiny House, Container Home and 3D Architectural Designer, Floor Plans, Rendering
Languages
What software do you use for 3D rendering?
I use industry-standard software for architectural rendering and interior visualization, including SketchUp, 3ds Max, and V-Ray, to deliver photorealistic results tailored to your project needs.
What files do you need from me to get started?
I typically need a floor plan, sketch, or reference photos of the space, along with any style preferences, color schemes, or inspiration images. The more detail you provide, the more accurate the final render will be.
How long does it take to complete a 3D render?
Delivery time depends on the package and project complexity a single room render usually takes 4–5 days, while full architectural visualization packages take 10–14 days.
Can you create both interior and exterior renders?
Yes! I offer both interior design visualization and exterior architectural rendering, including full building exteriors, landscaping, and environmental context.
Do I get the source file after the project is complete?
Source files are included with the Premium package, allowing you to make future edits. Basic and Standard packages include final rendered images only.