Browse categories
Explore
Fiverr Pro
English
$
USD


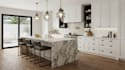
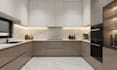
Do you want a kitchen that looks stunning, works efficiently, and is ready for renovation?
I help homeowners, contractors, and property professionals turn measurements, sketches, or existing spaces into practical, renovation ready plans. From cabinetry layouts to photorealistic 3D visualization, I create clear solutions for confident decisions before construction.
My services include:
Avoid costly renovation mistakes, awkward layouts, and poor cabinet placement. I combine functionality, aesthetics, accurate planning, and realistic visualization.
Send your floor plan, measurements, photos, sketch, or ideas. Lets make your kitchen functional, beautiful, and renovation ready. ORDER NOW or message me!
Fiverr does not screen freelancers in this category. Please verify qualifications and discuss requirements with the freelancer before ordering, including any preferences regarding the use of AI tools.
Architectural, Interior, backyard Landscape, 2d floor plan and 3D CAD Specialist
Languages
What do you need to start the kitchen project?
I need your measurements, floor plan, photos, sketches, inspiration images, or any available details about the space.
Can you create a custom cabinetry layout?
Yes. I can plan cabinet placement, storage, appliances, work areas, islands, and other cabinetry requirements.
Do you provide 3D kitchen modelling and rendering?
Yes. I can create detailed 3D models and realistic renders to help you visualize the proposed kitchen.
Can you work with an existing kitchen for renovation?
Yes. I can work from your existing layout, photos, measurements, or plans to develop a practical renovation concept.
Can you design a kitchen with an island?
Yes. I can plan kitchen islands based on available space, circulation, storage, seating, and functionality.
Do you provide 2D drawings and floor plans?
Yes. Depending on your selected package, I can provide 2D layouts, cabinet elevations, sections, and other drawings.
Can you work with my preferred materials and style?
Yes. You can provide your preferred colours, materials, cabinets, appliances, finishes, or reference images.
Can you provide a shopping list or source file?
Yes. A shopping list and source file can be included according to the package you select.


