Browse categories
Explore
Fiverr Pro
English
$
USD
Expert Land Surveying for Residential and Commercial Projects
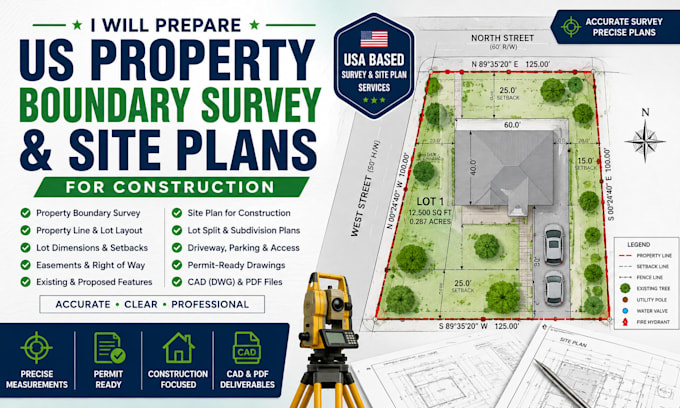
Need a clear and professional US property boundary survey or construction site plan? I can prepare organized drawings for residential construction, property development, lot subdivision, and permit coordination.
My services include:
I can work from available survey files, plats, deeds, sketches, CAD files, PDFs, measurements, and other property documents. Each plan is prepared according to the information and project requirements you provide.
Whether you need a property layout, construction site plan, lot split support, or development drawing, I will provide a clean and easy-to-understand deliverable.
Please send your property documents, survey information, location, and project requirements before ordering so I can review the scope.

Project scale:
Apartment
Building type:
Residential
•
Industrial
•
Hospitality
Material speciality:
Concrete
•
Wood
Please inform the freelancer of any preferences or concerns regarding the use of AI tools in the completion and/or delivery of your order.
Can you prepare a site plan from an existing survey?
Yes. I can use an existing survey, plat, CAD file, or other reliable property information to prepare a clear construction site plan.
Do you provide boundary survey services in all US states?
I can prepare drawings based on available survey information. If a field survey, legal boundary determination, certification, or stamp is required, a properly licensed professional in the applicable state must handle that portion.
Can you prepare lot split or subdivision plans?
Yes, I can assist with lot split, parcel subdivision, and related site plan documentation based on your project requirements.
What file formats will I receive?
Depending on your package, deliverables can include PDF and CAD/DWG files.
Can you include setbacks, easements, and existing features?
Yes, when this information is available in the supplied survey, plat, deed, or other project documents.
