Browse categories
Explore
Fiverr Pro
English
$
USD

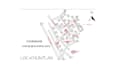
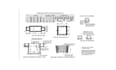
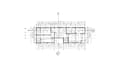
Hello, I'm David, a professional architectural designer specializing in site plans, plot plans, and land development drawings using AutoCAD and Civil 3D.
I help real estate developers, property owners, architects, and engineers transform ideas into accurate, professional 2D site plans suitable for presentation, marketing, or project planning.
I can create site plans from:
Services include:
Why choose me:
All drawings are clean, organized, and industry standard.
Please message me before placing an order to discuss your project.
Fiverr does not screen freelancers in this category. Please verify qualifications and discuss requirements with the freelancer before ordering, including any preferences regarding the use of AI tools.
Architectural Designer, Site Plans, Subdivision Layout, AutoCAD Expert
Languages
What do you need to start?
I need a sketch, survey plan, Google map screenshot, or reference drawing.
Can you convert PDF to AutoCAD?
Yes, I can convert PDF, image, or hand sketch into accurate CAD drawings.
Will the drawing be editable?
Yes, I provide editable DWG files in Standard and Premium packages.
Do you offer fast delivery?
Yes, contact me before ordering for express delivery.


