Browse categories
Explore
Fiverr Pro
English
$
USD

Level 2

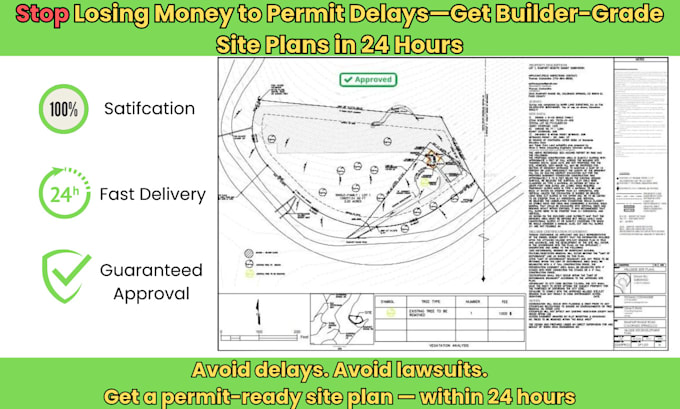
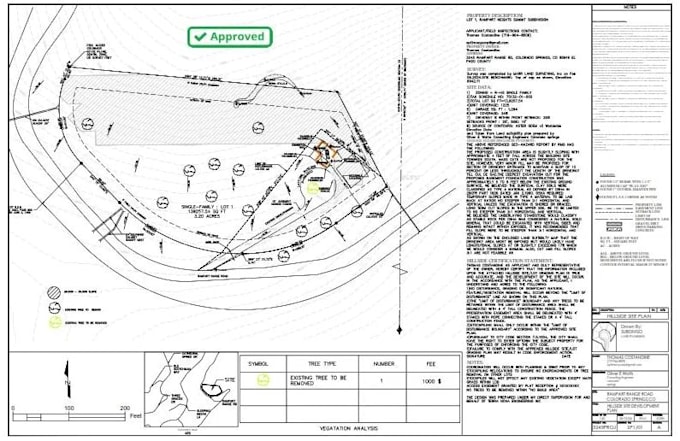
Residential Site Plans for City Permits & County Approvals
Getting a permit approved for your home project can be overwhelming. Cities and counties reject site plans every day for being out of scale, missing details, or not meeting ordinance standards. Every denial means delays, stress, and added costs.
Thats where I come in.
As a professional land surveyor with expertise in residential permitting, I prepare scaled, accurate, and approval-ready site plans that satisfy city and county requirements. Whether youre adding a fence, shed, garage, porch, pool, or remodeling, my plans are designed to pass review the first time.
What youll get:
I dont just draw plans I create approval-focused documents that anticipate what reviewers look for. My goal is to make your permitting process smoother, faster, and stress-free.
Send me your property address or APN today and lets get your Site Plan
Please inform the freelancer of any preferences or concerns regarding the use of AI tools in the completion and/or delivery of your order.
Professional Land Surveyor
Level 2
Languages
Will my site plan be accepted by the city or county?
: Yes — my residential site plans are drafted to scale with full dimensions, setbacks, and features required for permitting. If your building department allows owner-drawn plans, they will accept mine.
Do you provide stamped or certified surveys?
Yes. While most permits accept professionally drafted site plans, I also work with licensed engineers and surveyors. When required, your plan can be reviewed and stamped by a PE or PLS for official submission. Please confirm your city or county’s requirements before ordering.
What information do I need to provide?
A property address or APN (Assessor’s Parcel Number) is enough to get started. Any deeds, sketches, or survey plats you can share will improve accuracy and ensure the fastest approval.
What if my permit is denied?
If your site plan is denied due to missing details, simply forward me the reviewer’s comments and I’ll revise your plan at no extra cost. If a stamp is requested, I can arrange PE/PLS stamping to meet the requirement.