Browse categories
Explore
Fiverr Pro
English
$
USD
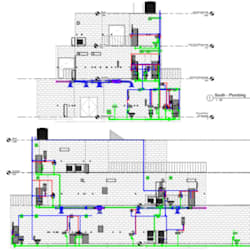

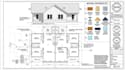
Planning an ADU, home addition, or residential renovation? I will create clear, accurate, and professionally drafted permit drawings tailored to your project and local requirements.
I specialize in ADU plans, home additions, extension plans, remodels, garage conversions, deck plans, floor plans, elevations, sections, foundation plans, and residential construction drawings. Whether you have a rough sketch, existing plans, measurements, or simply an idea, I can develop it into a well-organized architectural drawing set.
What I provide:
ADU & addition permit drawings
Residential floor plans
Existing & proposed plans
Elevations & building sections
Foundation & framing plans
Garage conversion plans
Deck & related accessory plans
PDF and editable CAD files
I focus on accuracy, clear documentation, practical layouts, and permit-oriented detailing to help move your project toward approval and construction.
Send your project information before ordering so I can review the scope.
Fiverr does not screen freelancers in this category. Please verify qualifications and discuss requirements with the freelancer before ordering, including any preferences regarding the use of AI tools.
Architectural, Civil, Structural Engineer
Languages
