Browse categories
Explore
Fiverr Pro
English
$
USD
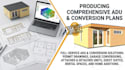
design ADU permit drawings and garage conversion plans
Turning unused space into a functional living area starts with a well-planned design and properly organized documentation. An ADU or garage conversion can add valuable space and improve your property's functionality when the plans are carefully developed from the beginning.
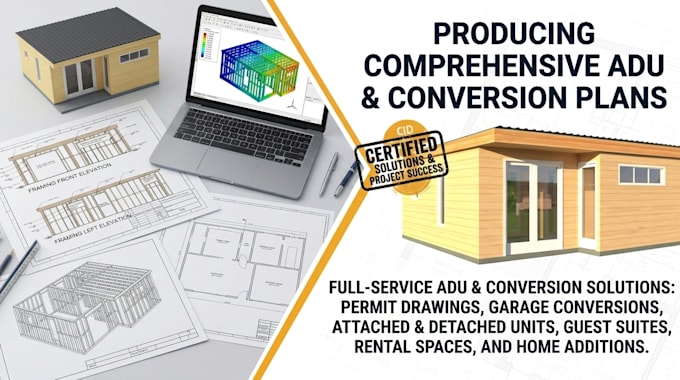
I create professional ADU permit drawings and garage conversion plans for residential projects, including attached and detached ADUs, garage conversions, guest units, rental spaces, and home additions.
Services include:
ADU floor plans
Garage conversion plans
Existing & proposed floor plans
Site plans
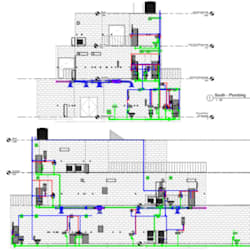
Elevations & building sections
Foundation & framing plans
Door & window schedules
Construction details
Permit revisions and redlines
PDF & editable CAD files
I work from your sketches, measurements, existing drawings, surveys, photos, or permit comments and develop clear, organized, permit-oriented documentation tailored to your project.
Send your project details before ordering so I can review the scope, location, and required drawings.
THANK YOU!!!
Fiverr does not screen freelancers in this category. Please verify qualifications and discuss requirements with the freelancer before ordering, including any preferences regarding the use of AI tools.
Architectural, Civil, Structural Engineer
Languages