Browse categories
Explore
Fiverr Pro
English
$
USD
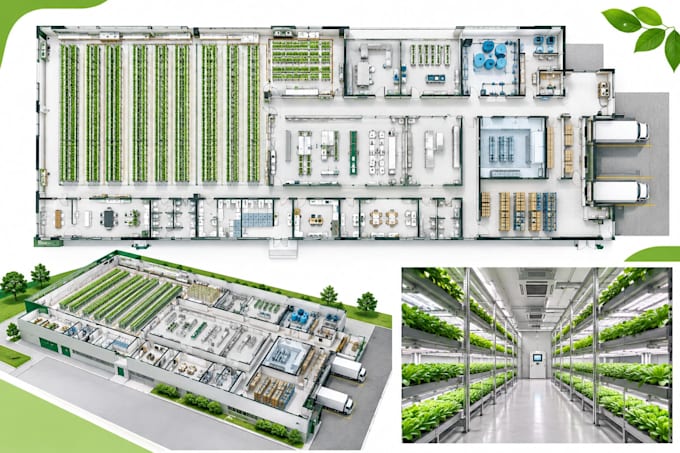
What if your vertical farm looks impressive on paperbut the layout quietly creates wasted space, inefficient crop movement, or operational bottlenecks?
Thats where thoughtful facility planning makes the difference.
I design commercial vertical farm floor plans around how your facility will actually operatenot simply where rooms can fit.
Your layout can include growing zones, nursery/propagation, harvesting, processing, packaging, storage, cold rooms, irrigation/nutrient areas, staff spaces, service areas and circulation, organized into a clear and practical workflow.
Depending on your project, I can provide:
Professional 2D floor plans
Functional space zoning
Crop, staff & material circulation
Growing-area layouts
Processing & storage planning
Clean architectural presentation
Editable source files on selected packages
Whether you're developing a new facility, expanding an existing farm, or exploring a commercial vertical-farming concept, I'll help turn your requirements into a clear, organized and professional facility layout.
Have a specific farm size or unusual site condition? Message me before ordering so we can discuss the project and determine the right package.
Fiverr does not screen freelancers in this category. Please verify qualifications and discuss requirements with the freelancer before ordering, including any preferences regarding the use of AI tools.
Vertical Farming Facility Designer
Languages
Can you design a vertical farm layout from my ideas or requirements?
Yes. You can provide your farm size, site dimensions, crop type, growing method, required rooms, equipment details, and workflow preferences. I can turn those requirements into a professional and organized 2D facility layout.
What types of vertical farming facilities can you design?
I can design layouts for commercial vertical farms, indoor farms, hydroponic facilities, controlled-environment farms, growing facilities, and farm production spaces, including their supporting areas such as processing, storage and staff facilities.
Can you include the growing, processing and storage areas in one plan?
Absolutely. I can organize the facility into connected functional zones, including growing areas, nursery, harvesting, processing, packaging, cold storage, irrigation/nutrient areas, staff spaces and circulation, depending on your requirements.
Do you provide the editable source file?
Yes, source files are included with the Standard and Premium packages. The exact format depends on the software used for the project. Please message me beforehand if you require a specific file format.
Can you design a large or unusual commercial farm project?
Yes. Larger facilities, unusual building shapes, expansion projects and complex workflows can be accommodated. For projects that exceed the package limits or require additional technical work, please contact me before placing an order for a customized offer.
