Browse categories
Explore
Fiverr Pro
English
$
USD


Professional Architectural Drafting & 3D Visualization
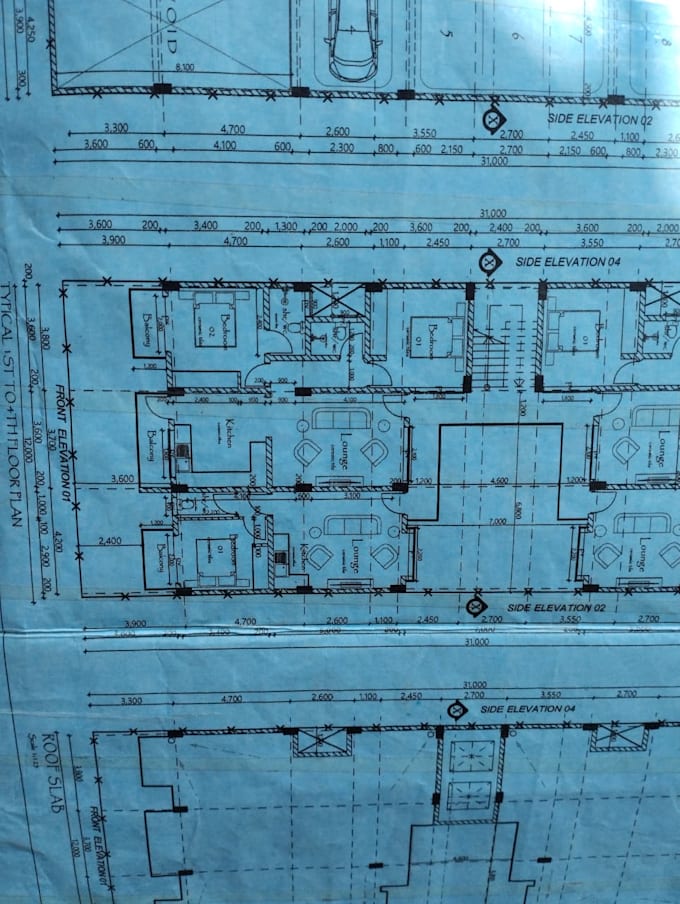
Do you have a hand-drawn sketch, an old PDF, or a low-resolution image that needs to be a professional architectural drawing?
I am a JKUAT-trained Architect specializing in transforming concepts into technical realities. Whether you need a design built from scratch or a high-quality redraw of existing documents, I provide precision-perfect CAD files and stunning 3D renders.
My Services Include:
Why Choose Mart_Architects?
PLEASE NOTE: Every project is unique. To ensure the best price and timeline for your specific needs, please message me first before placing an order!
Fiverr does not screen freelancers in this category. Please verify qualifications and discuss requirements with the freelancer before ordering, including any preferences regarding the use of AI tools.
Architect and 3D Visualization Expert
Languages