Browse categories
Explore
Fiverr Pro
English
$
USD


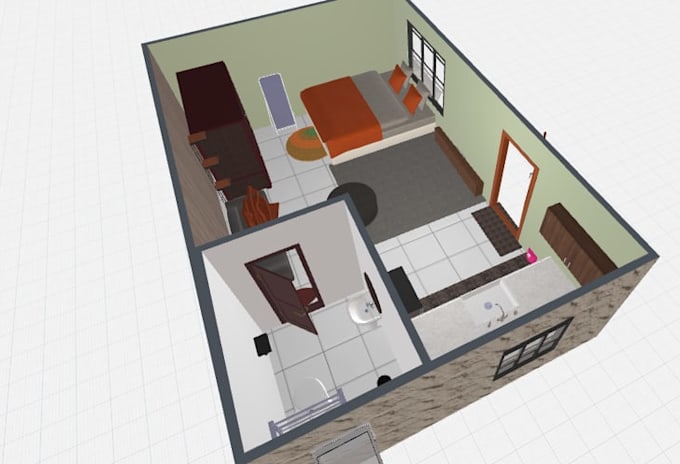
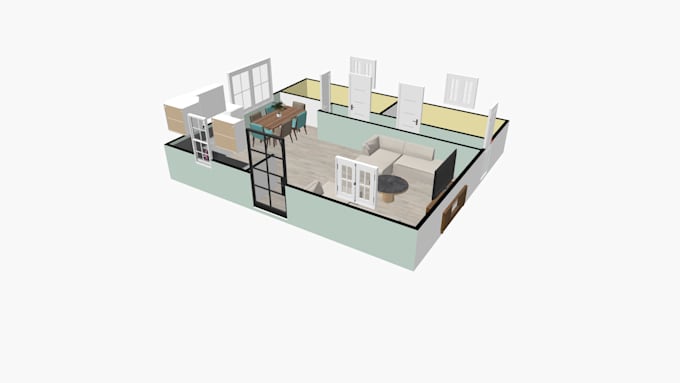
Welcome to your premium 2D/3D residential design solution!
Do you have a hand-drawn sketch, old blue-print, or just a vision for your home layout? I am here to bring your structural concepts to life using industry-leading residential software like HomeByMe and Planner 5D.
Whether you are a homeowner visualizing a renovation, a real estate buyer planning your space, or an investor mapping out a flip, I specialize in creating clean, highly accurate, and beautifully styled floor plans.
What I Can Do For You:
Why Choose This Gig?
Please message me before placing a direct order so we can discuss your specific project dimensions and styling choices! Let's build something beautiful together.
Fiverr does not screen freelancers in this category. Please verify qualifications and discuss requirements with the freelancer before ordering, including any preferences regarding the use of AI tools.
3D and 2D Home Visualization, Floor Plan and Interior Design
Languages