I will do home addition plans, renovation, adu plan, remodeling floor plan garage plans

M
martin_archtec
M
martin_archtec
Martin

About this gig

Planning a home addition, renovation, garage conversion, or remodeling project?


I provide architectural drafting services to help turn your existing plans, sketches, and project ideas into clear, organized drawings for residential improvements.


My services include:

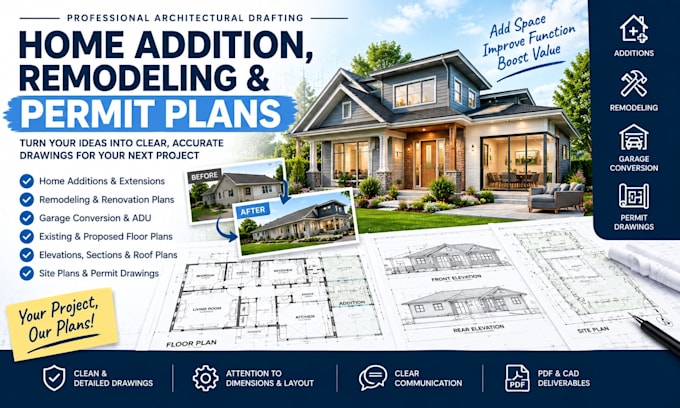
  • Existing and proposed floor plans
  • Home addition and extension drawings
  • House remodeling and renovation plans
  • Garage conversion and ADU layouts
  • Exterior elevations and building sections
  • Roof plans and site plans
  • PDF or sketch to CAD redraws
  • Drawing revisions and permit documentation support


Why choose my service?

  • Clean and detailed drawings
  • Attention to dimensions and layout
  • Clear communication
  • Organized PDF and CAD deliverables, as agreed


Please send your existing plans, measurements, project location, sketches, and any building department requirements before ordering.


Contact me first to discuss your project scope, price, and delivery time.


Professional approval, structural calculations, and signed or sealed drawings are not included unless arranged with appropriately qualified professionals. Permit approval depends on the relevant authority.

Service verification and delivery style preference

Fiverr does not screen freelancers in this category. Please verify qualifications and discuss requirements with the freelancer before ordering, including any preferences regarding the use of AI tools.

Get to know Martin

Martin

Professional architectural drafting and design

  • FromUnited Kingdom
  • Member sinceOct 2026
  • Languages

    English, Spanish, French, German
Hello! I'm martin, I provide architectural drafting and building documentation for residential construction, renovations, and home improvement projects. My services include 2D floor plans, house plans, remodeling drawings, civil and structural permit drawing support, and residential HVAC documentation, including Manual J, D, and S where applicable. I focus on clear drawings, organized deliverables, attention to detail, and reliable communication. I work with project requirements and available reference documents to help clients develop practical, well-presented drawing packages.