Browse categories
Explore
Fiverr Pro
English
$
USD

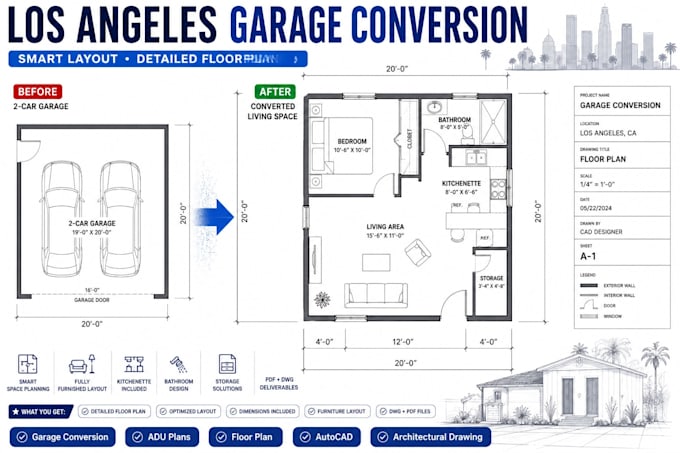
Need to convert your garage into a functional living space in Los Angeles?
I will create a detailed garage conversion plan focused on space efficiency, practical circulation, and a functional residential layout based on your existing garage dimensions and requirements.
I can transform an existing garage into a thoughtfully planned bedroom, bathroom, living area, kitchenette, office, studio, or ADU-style layout, depending on your project scope.
What You'll Get
Ideal for Los Angeles homeowners, investors, contractors, builders, and property owners planning a garage conversion or additional living space.
Send your existing garage dimensions, photos, sketch, or survey before ordering so I can review the project and recommend the appropriate package.
Fiverr does not screen freelancers in this category. Please verify qualifications and discuss requirements with the freelancer before ordering, including any preferences regarding the use of AI tools.
ADU Residential Architectural Designer
Languages
