Browse categories
English
$
USD
Connect to your AI

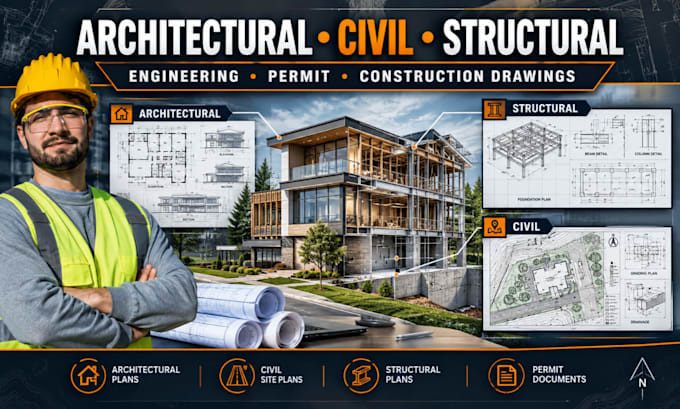
Need coordinated architectural, civil and structural engineering drawings for your residential or commercial project?
I provide professional engineering documentation that brings the building design, structural system, and relevant site information together into clear, organized CAD drawings.
My services can include:
BEFORE ORDERING
Please provide your project location, building type, architectural plans, site/survey information, building dimensions, number of floors, structural system/materials, foundation information, and any available city or county requirements.
This allows me to review the project and confirm the appropriate scope before work begins.
Fiverr does not screen freelancers in this category. Please verify qualifications and discuss requirements with the freelancer before ordering, including any preferences regarding the use of AI tools.
Civil Structural Engineering and Site Planning
Languages
Can you prepare permit drawings?
Yes. I can prepare drawing documentation for permit-related purposes based on the information and requirements provided for the project.
