Browse categories
Explore
Fiverr Pro
English
$
USD


GREETING!!!
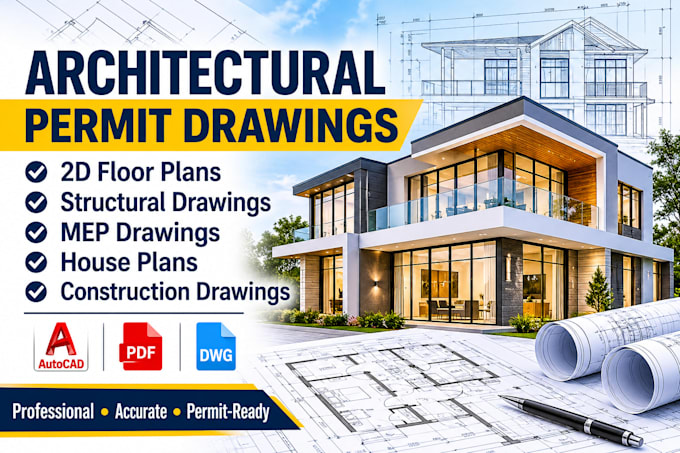
Are you looking for professional permit drawings, architectural plans, floor plans, structural drawings, or MEP drawings for your construction project? I can help you prepare clear, detailed, and well-organized drawings tailored to your project requirements.
I provide architectural and engineering drafting services using AutoCAD and Revit, focusing on accuracy, presentation, and construction documentation.
My services include:
Why choose my service?
Contact me before ordering to discuss your project requirements and confirm the scope of work.
Fiverr does not screen freelancers in this category. Please verify qualifications and discuss requirements with the freelancer before ordering, including any preferences regarding the use of AI tools.
Architect
Languages
What types of permit drawings do you provide?
I provide architectural plans, floor plans, elevations, sections, structural details, and MEP drawings depending on the agreed project scope.
Can you create drawings using AutoCAD?
Yes, I can prepare 2D CAD drawings and deliver them in PDF and DWG formats.
. Can you convert PDF drawings into AutoCAD?
Yes, I can convert existing PDF plans into editable CAD drawings.
Do you provide structural and MEP drawings?
Yes, these can be included depending on project requirements and available engineering information.
Can you follow specific building regulations?
Yes, I can prepare drawings based on the regulations and requirements you provide. Final compliance and approval must be verified by the appropriately qualified local professional.
