Browse categories
Explore
Fiverr Pro
English
$
USD


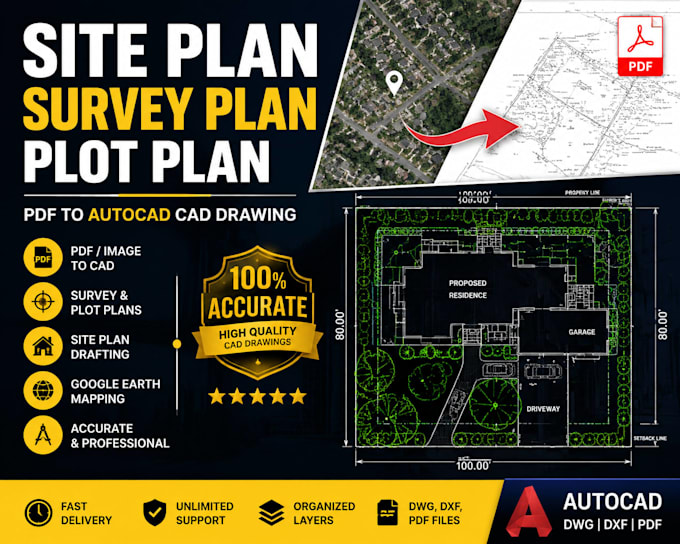
Welcome! I provide professional site plan drafting, survey plan drafting, plot plan creation, and PDF to AutoCAD conversion services for architects, engineers, contractors, real estate professionals, and property owners.
I can help you transform your sketches, scanned drawings, PDF files, survey documents, and Google Earth references into clean and organized AutoCAD CAD drawings ready for presentations, planning, and further design development.
My Services Include:
Why Choose My Service?
I understand that every project has different requirements, so I carefully review your files and create drawings based on your instructions.
Please contact me before placing an order to discuss your project requirements and confirm the scope of work.
Please inform the freelancer of any preferences or concerns regarding the use of AI tools in the completion and/or delivery of your order.
Professional Map Designer Vector Maps Site Plans Community and Park Maps
Languages
What files do you need to start the project?
I need your PDF, image, sketch, survey document, Google Earth location, or any available reference files. Please also provide any specific instructions.
Can you convert a scanned PDF or handwritten sketch into AutoCAD?
I need your PDF, image, sketch, survey document, Google Earth location, or any available reference files. Please also provide any specific instructions.
Do you provide DWG files?
Yes, I provide editable AutoCAD DWG files along with PDF output when required.
Can you create a site plan from Google Earth?
Yes, I can create location-based drawings and trace site layouts using Google Earth references provided by the client.
Can you handle large or complex projects?
Yes. Please contact me before ordering so I can review the project complexity and provide the correct price and delivery time.