Browse categories
Explore
Fiverr Pro
English
$
USD

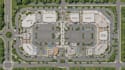
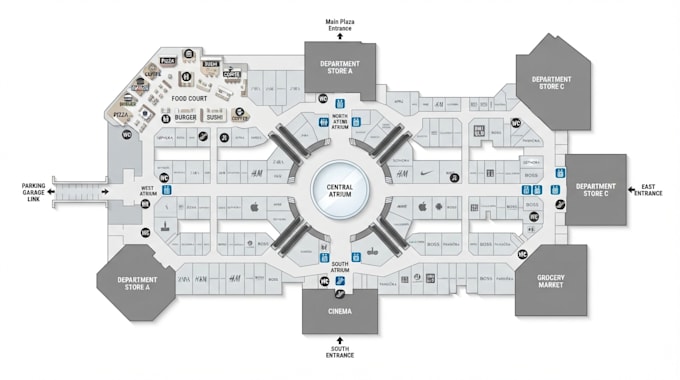
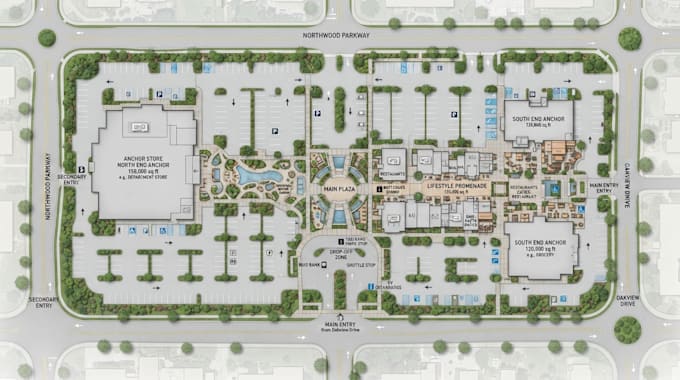
I design clean, professional shopping mall maps, retail directories, and wayfinding plans that make it easy for visitors to find their way around your property.
Whether you need a mall directory, store location map, indoor navigation plan, shopping center map, or parking and entrance guide, I can create a clear and visually engaging map based on your requirements.
what can i design
what you will get;
I can work from your existing floor plans, site plans, sketches, PDFs, images, or other reference materials and turn them into a polished, easy-to-understand map.
Please send me your available information and project requirements before ordering so I can make sure the package fits your project.
Please inform the freelancer of any preferences or concerns regarding the use of AI tools in the completion and/or delivery of your order.
map designer
Languages
Can you design a map from my existing floor plan or sketch?
Yes. I can work from floor plans, sketches, PDFs, images, or other reference materials.
Can you include stores, facilities and wayfinding icons?
Yes. I can include stores, entrances, restrooms, elevators, escalators, parking, food courts and other key locations.