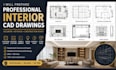
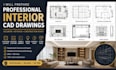
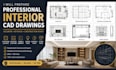
I will prepare professional interior cad drawings

M
marvellous23464
M
marvellous23464
Marveey

About this gig

I will prepare accurate, detailed, and construction-ready interior working drawings that help architects, contractors, manufacturers, and interior designers execute projects smoothly.


My services include:

  • Furniture layout plans
  • Floor plans
  • Ceiling plans (RCP)
  • Lighting layout
  • Electrical layout
  • Flooring layout
  • Wall elevation drawings
  • Section drawings
  • Interior elevations
  • Kitchen cabinet drawings
  • Wardrobe drawings

What you will receive

  • Professional AutoCAD DWG files
  • Printable PDF drawings
  • Detailed dimensions
  • Clean and organized layers
  • Construction ready documentation
  • Fast delivery

Why choose me?

  • Accurate technical drawings
  • Attention to detail
  • Professional communication
  • On time delivery
  • Residential and commercial project experience
  • High quality CAD documentation

Please contact me before placing an order for custom projects so I can recommend the best package.

Service verification and delivery style preference

Fiverr does not screen freelancers in this category. Please verify qualifications and discuss requirements with the freelancer before ordering, including any preferences regarding the use of AI tools.

Get to know Marveey

Marveey

shop drawing design

  • FromUnited States
  • Member sinceJul 2026
  • Languages

    English, German, Spanish, Japanese, French
I will create accurate and professional shop drawings, detailed sections, elevations, and construction documentation for your interior design project, ensuring every detail is clearly presented for smooth fabrication, installation, and construction.

Other Architecture & Interior Design Services I Offer