Browse categories
Explore
Fiverr Pro
English
$
USD

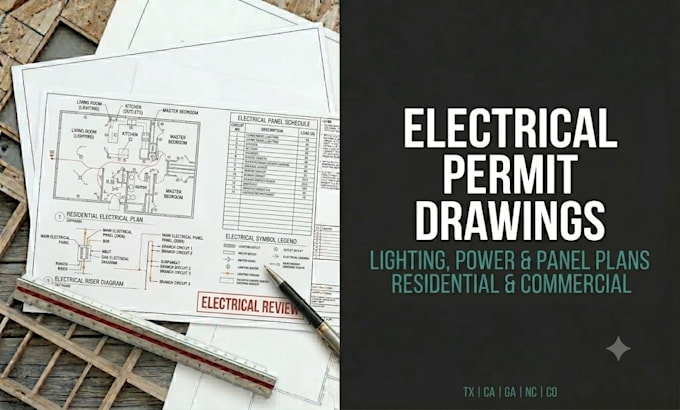

You will receive accurate electrical engineering drawings formatted specifically for building permits and professional review. Every technical documentation set focuses on proper load distribution, circuit layout clarity, and compliance with standard national electrical codes.
Your package delivers precise lighting layouts, power receptacle maps, panel schedule details, load circuiting, and critical electrical system legends. All technical blueprints are supplied as clean, layered AutoCAD vector configurations alongside high-resolution, print-ready PDF sheets.
To begin, you will share your architectural floor plans, equipment requirements, or rough layout concepts. I will translate these files into accurate technical diagrams that outline necessary circuitry and panel feeds. We will refine the systems through the draft revision process to match your target criteria.
With dedicated drafting experience, I specialize in preparing organized electrical plans that streamline municipal board audits. I coordinate localized blueprint packages for properties across Texas (TX), California (CA), Georgia (GA), North Carolina (NC), and Colorado (CO).
Please message me to clarify your specific el
Fiverr does not screen freelancers in this category. Please verify qualifications and discuss requirements with the freelancer before ordering, including any preferences regarding the use of AI tools.
Manager
Languages
What documentation do you require to begin drafting my electrical layouts?
Please provide your finalized architectural floor layouts, appliance lists, major equipment specifications, and any utility connection points. Clear layout plans ensure your lighting and power configurations are distributed accurately.
Can you adjust the circuitry layout if the city building department issues a correction?
If your local building inspector or checking professional requests specific updates to the panel schedules or circuit paths, I will adjust the architectural drafting sheets to satisfy those regional codes.
