Browse categories
Explore
Fiverr Pro
English
$
USD

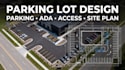
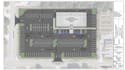
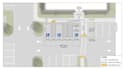
Need a professional parking lot design, parking layout, parking plan or site plan for your property?
I create clear and organized parking lot layouts for commercial, residential and property-development projects. I can develop parking plans from surveys, site plans, aerial imagery, architectural drawings, property documents, measurements or other available project information.
Services can include:
Whether you need parking for a retail property, office, restaurant, apartment, commercial building, church, recreational facility, warehouse or other development, I can help create a clear and organized parking layout.
I can coordinate parking spaces with drive aisles, property boundaries, buildings, entrances, driveways and other site features based on your project requirements.
Contact Me!
Please inform the freelancer of any preferences or concerns regarding the use of AI tools in the completion and/or delivery of your order.
Structural Engineering Professional
Languages


