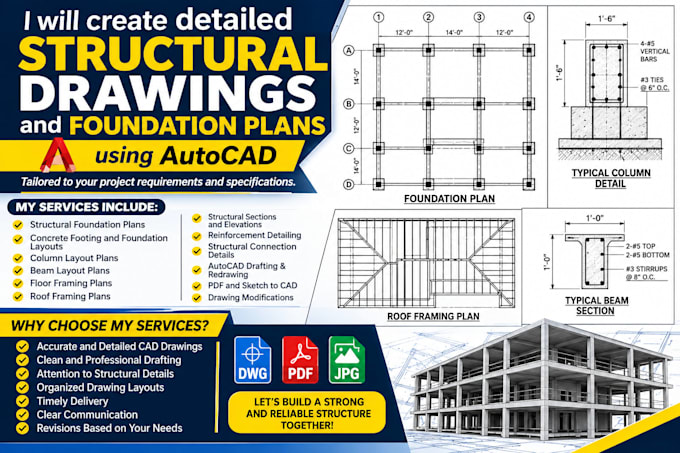
I will create detailed structural drawings and foundation plans

M
marvinjames1
M
marvinjames1
Marvin J.

About this gig

I will create detailed structural drawings and foundation plans using AutoCAD, tailored to your project requirements and specifications.

Whether you need residential or commercial structural drafting, I can help transform your sketches, architectural drawings, PDFs, or design concepts into clean, organized, and professionally presented CAD drawings.

MY SERVICES INCLUDE:

  • Structural foundation plans
  • Concrete footing and foundation layouts
  • Column layout plans
  • Beam layout plans
  • Floor framing plans
  • Roof framing plans
  • Structural sections and elevations
  • Reinforcement detailing
  • Structural connection details
  • AutoCAD structural drafting and redrawing
  • PDF and sketch to CAD conversion
  • Existing structural drawing modifications

WHY CHOOSE MY SERVICES?

  • Accurate and detailed CAD drawings
  • Clean and professional drafting
  • Attention to structural details
  • Organized drawing layouts
  • Timely delivery
  • Clear communication
  • Revisions based on agreed requirements


Delivery style preference

Please inform the freelancer of any preferences or concerns regarding the use of AI tools in the completion and/or delivery of your order.

Get to know Marvin J.

Marvin J.

Professional Architect

  • FromUnited States
  • Member sinceOct 2026
  • Avg. response time1 hour
  • Languages

    English
I provide professional structural drafting and construction drawing services for residential building projects. I work with homeowners, contractors, builders, architects, and property developers to help turn project requirements into clear, detailed, and well-organized drawings. My areas of focus include foundation plans, roof and floor framing plans, wall framing layouts, structural details, and residential construction drawings.