Browse categories
English
$
USD
Connect to your AI

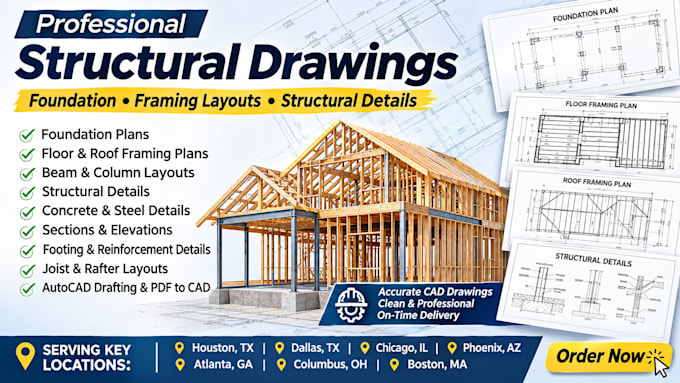
I will create detailed structural drawings, foundation plans, framing layouts, and structural details using AutoCAD, based on your architectural drawings, supplied engineering specifications, and project requirements.
Whether you are planning a new building, renovating an existing property, or need professional structural drafting, I can help transform your sketches, PDFs, and design concepts into clean, organized, and professionally presented CAD drawings.
MY SERVICES INCLUDE:
TARGET LOCATIONS:
WHY CHOOSE MY SERVICES?
Please inform the freelancer of any preferences or concerns regarding the use of AI tools in the completion and/or delivery of your order.
Professional Architect
Languages
