Browse categories
Explore
Fiverr Pro
English
$
USD


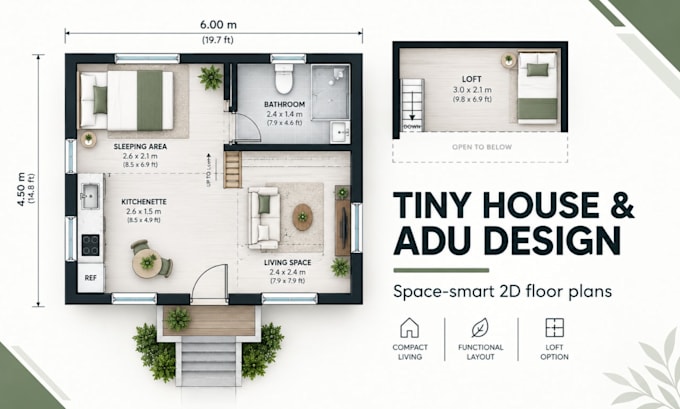
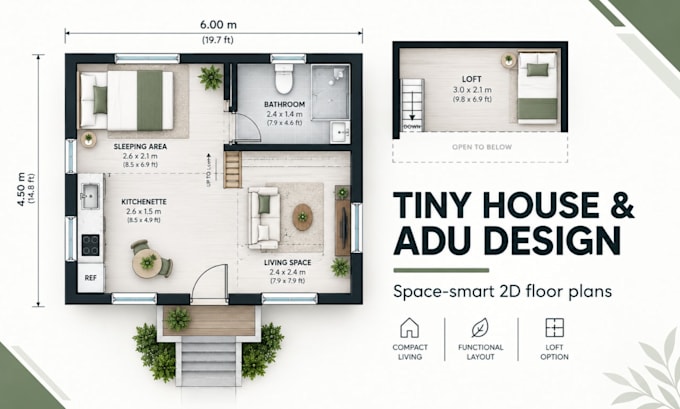
A tiny house or ADU isn't about having less it's about making every inch count. Done poorly, a small space feels cramped, wasted, and uncomfortable to live in. Done right, it feels intentional open, functional, and surprisingly spacious for its size.
I design tiny house and ADU layouts where nothing is wasted. Every corner serves a purpose multi-use spaces, smart storage, and a flow that makes a small footprint feel like home, not a compromise.
What you get:
Who this is for:
Homeowners adding rental income units, parents building space for aging family, or anyone wanting to live simply without feeling boxed in.
How I work:
Send me your lot/unit size, must-have features, and intended use I'll design a layout that makes small feel spacious.
Unique constraints? Message me first so we confirm scope.
Fiverr does not screen freelancers in this category. Please verify qualifications and discuss requirements with the freelancer before ordering, including any preferences regarding the use of AI tools.
Creativity
Languages
What's the difference between a tiny house and an ADU?
A tiny house is typically a standalone, often movable small home. An ADU (Accessory Dwelling Unit) is a secondary unit built on an existing property, like a backyard cottage or garage conversion, usually for rental income or family use.
What's the minimum size you can design for?
I can work with layouts as compact as ~150-400 sq ft, though I'll advise honestly if your must-have list won't realistically fit the space.
Can you design a loft area for sleeping space?
Yes, lofts are a common space-saving feature in tiny house design and I can incorporate one if your ceiling height allows.
Will this plan include plumbing/electrical layout?
No, this is a spatial/architectural floor plan only. I can advise generally, but plumbing/electrical schematics would need a separate specialist.
Is this suitable for submitting for ADU permits?
No, this is a design layout, not stamped permit documents. Requirements vary heavily by location, so check with your local building department.