Browse categories
Explore
Fiverr Pro
English
$
USD
Structural Engineer CAD Revit BIM Structural Analysis USA
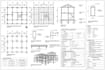
Are you looking for professional structural engineering support for your residential or commercial project? I provide accurate and practical structural solutions that help homeowners, architects, contractors, and builders move their projects forward with confidence.
My services include structural analysis, framing design, foundation solutions, beam and column sizing, load calculations, structural details, and construction documentation.
I support projects such as new homes, renovations, additions, ADUs, garage conversions, decks, patios, and other building improvements.
Using industry standard software including AutoCAD, Revit, ETABS, and STAAD Pro, I develop clear and coordinated structural documents tailored to your project requirements.
I can assist with:
I focus on delivering reliable, efficient, and buildable structural solutions with attention to accuracy and project goals.
CONTENT ME NOW ! !! !!!

Project scale:
Building
Building type:
Residential
•
Commercial
•
Industrial
Material speciality:
Concrete
•
Wood
Please inform the freelancer of any preferences or concerns regarding the use of AI tools in the completion and/or delivery of your order.
What information do you need before starting my project?
I need project details, architectural drawings, dimensions, site information, and any requirements you want included.
Can you work with existing architectural plans?
Yes, I can review your existing drawings and use them as a reference for developing structural solutions.
What types of projects do you support?
I support residential and commercial projects including new construction, additions, renovations, ADUs, garage conversions, decks, and other building improvements.
Can I contact you before placing an order?
Yes, you can send your project details first so we can discuss your requirements and determine the best approach.
Which software do you use?
I use professional tools including AutoCAD, Revit, ETABS, and STAAD Pro for structural documentation and analysis.
