Browse categories
Explore
Fiverr Pro
English
$
USD
2D Furniture Design 3D Kitchen Visualization Expert
HELLO AWESOME BUYER,
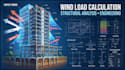
Professional wind load calculation and structural analysis for residential, commercial and architectural projects. Detailed engineering calculations can be developed from architectural drawings, building dimensions, location, structural systems, materials and applicable design requirements.
WHAT I OFFER,
WHY CHOOSE ME,
Kindly provide your architectural drawings, building dimensions, location, number of floors, structural system, material specifications, applicable design code and required deliverables.
MESSAGE ME NOW!!!

Project scale:
House
Building type:
Residential
•
Commercial
•
Industrial
Material speciality:
Concrete
•
Steel
Please inform the freelancer of any preferences or concerns regarding the use of AI tools in the completion and/or delivery of your order.
\Can you calculate wind loads for buildings?
Yes, wind pressure, wind force and relevant lateral loads can be calculated based on the project information and applicable design requirements.
Can you analyze concrete structures?
Yes, reinforced concrete structural components can be analyzed based on the provided design information.
Can you analyze steel structures?
Yes, steel structural systems and members can be included in the analysis.
Can you work from architectural drawings?
Yes, PDF, DWG or suitable architectural drawings can be used as the basis for analysis.
Do you provide calculation reports?
Yes, calculation documentation can be included according to the selected package.
Do you provide stamped engineering documents?
Professional calculations can be prepared, while local licensed review, approval, signing or stamping should be handled by an appropriately licensed engineer where required.
