Browse categories
Explore
Fiverr Pro
English
$
USD

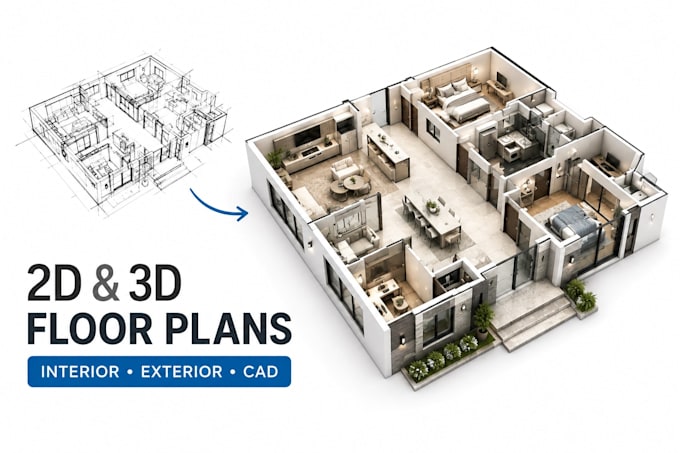

I design 2D and 3D floor plans, CAD drawings, and interior/exterior visualizations for houses, apartments, and small commercial spaces for homeowners, builders, and real estate professionals who need clear, accurate drawings without back-and-forth guesswork.
What you get:
2D floor plan drawn to scale, with accurate room dimensions and wall placement
3D floor plan for visualizing layout before committing to a design
CAD drafting, including redraws from a hand sketch, old PDF, or scanned drawing
Interior visualization layout and space planning for a room or full plan
Exterior visualization building elevations and exterior views
How it works: send me your sketch, existing plan, measurements, photos, or a written description of the space. I'll confirm scope and price based on size and complexity before you order.
Software: [AutoCAD / SketchUp / Revit whichever you actually use]
Delivery in DWG, PDF,png,svg, or image format, depending on what you need.
Fiverr does not screen freelancers in this category. Please verify qualifications and discuss requirements with the freelancer before ordering, including any preferences regarding the use of AI tools.
Architectural Designer, CAD Drafting ,Building Plans
Languages
: Can you redraw an old or scanned floor plan?
Yes, that's one of the most common requests — send the file and I'll confirm it's readable before you order.
What if my project is bigger than the package size?
Message me first — I'll quote a custom price based on the actual size and scope.
Do I need to provide a sketch or existing plan?
Not required, but it speeds things up. If you don't have one, a written description of the rooms and approximate sizes works too.
