Browse categories
Explore
Fiverr Pro
English
$
USD


PROFESSIONAL HOUSE EXTENSION & ADDITION PLANS
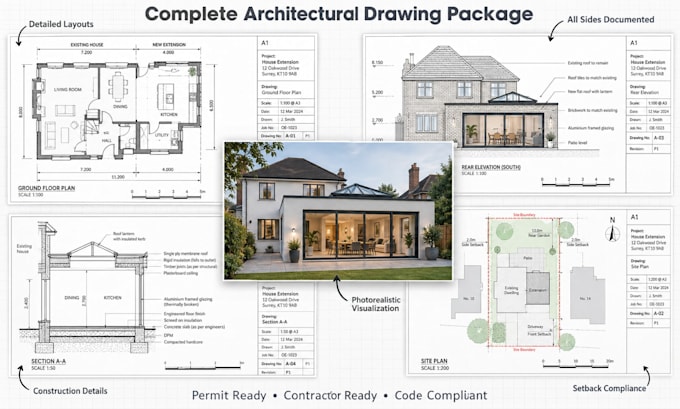
Need more space without moving? I create professional house extension and addition plans tailored to your existing property, needs, and preferred style.
I can design:
Rear, side, wraparound and front extensions
Single and double story additions
Kitchen, bedroom, bathroom and living-space extensions
Garage conversions and room additions
DRAWINGS CAN INCLUDE:
I can work from existing plans, sketches, measurements, property surveys and photos. The design process focuses on making the new extension work naturally with your existing home while improving space, functionality and appearance.
FILE FORMATS:
PDF, DWG, DXF, JPG/PNG and selected 3D formats depending on the project.
Whether you're planning a small rear extension, new bedroom, larger kitchen or complete addition, I can turn your ideas into clear, professional drawings.
Send your existing plans, dimensions, photos and extension requirements to get started.
Fiverr does not screen freelancers in this category. Please verify qualifications and discuss requirements with the freelancer before ordering, including any preferences regarding the use of AI tools.
Transforming homes with expert renovation design and planning vision to life
Languages
What do you need from me to start the project?
I usually need your existing floor plan, measurements, property photos, site information and details about the rooms or space you want to add.
Can you design an extension from a hand drawn sketch?
Yes. A clear sketch with available measurements can be used as a starting point.
Can you match the extension to my existing house?
Yes. I can design the extension to complement the existing architectural style, roofline, windows and exterior materials.
Can you help me decide where to place the extension?
Yes. I can explore suitable layout options based on your available space, requirements and existing house configuration.
Will I receive the drawings in PDF format?
Yes. PDF drawings can be provided, and editable CAD formats can also be included when required by the selected scope.
Can you work with an existing architectural plan?
Yes. You can send your existing plans, and I can use them as the basis for developing the proposed extension.
Can you create a 3D view of the proposed extension?
Yes. 3D visualization can be added to help you understand how the proposed extension may look inside and outside.
Can you prepare drawings for planning or building approval?
I can prepare professional drawings suitable for submission, but approval requirements vary by location and may require review or certification by a locally licensed professional.