Browse categories
Explore
Fiverr Pro
English
$
USD
Electrical Single Line Diagram, SLD, ELD, PCBA and Schematic Designer
Level 2
Has met high performance criteria and has a proven track record for meeting client expectations.
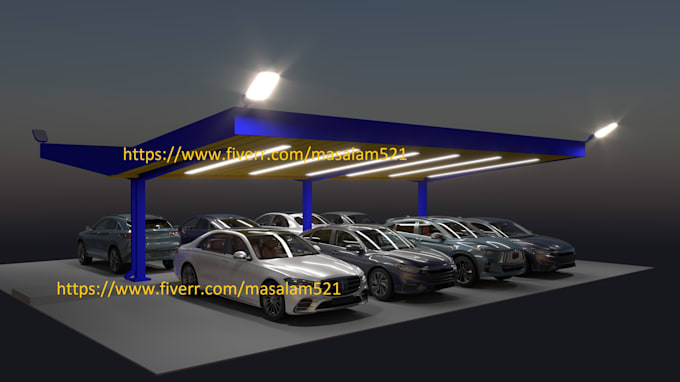
Hi, I'm Abdus Salam, an Engineer with 7 years of experience in 3D design and rendering. Welcome to my gig! I will help you visualize your perfect carport canopy with professional, photorealistic 3D renders that make decision-making easy.
My service provides you with:
- Custom 3D Designs: Multiple concepts tailored to your home's style and needs.
- Photorealistic Renders: High-quality images that show exactly how the canopy will look in your space.
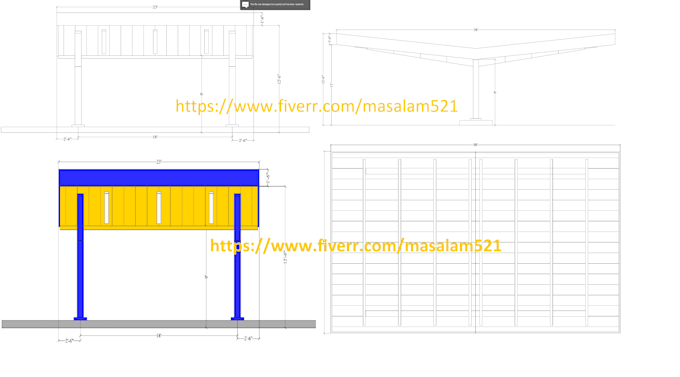
- Detailed Specifications: Accurate models and dimensions to help your contractor.
- Clear Deliverables: High-resolution images and source files (if selected).
Unlike generic designs, I focus on creating functional and beautiful structures that blend seamlessly with your home's exterior. I use professional software like AutoCAD, SketchUp, Chaos V-Ray, Lumion, etc. and prioritize clear communication.
My Process:
1. You provide photos, dimensions, and your design ideas.
2. I create initial 3D concepts for your review.
3. I make revisions based on your feedback.
4. I deliver the final high-quality renders and files.
Ready to see your carport canopy come to life? Contact me today to discuss your project, and let's get started!


Project scale:
House
Building type:
Residential
•
Office & workspace
•
Infrastructure
Material speciality:
Steel
Please inform the freelancer of any preferences or concerns regarding the use of AI tools in the completion and/or delivery of your order.