Browse categories
Explore
Fiverr Pro
English
$
USD

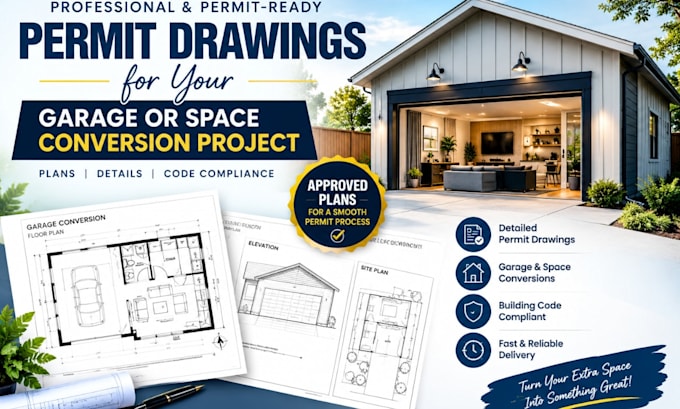
I will create permit drawings for your garage, basement or space conversion project


MASON H
About this gig
TURNING AN EXISTING SPACE INTO LIVING SPACE? DON'T START WITHOUT PROPER DRAWINGS.
Garage conversions, basement conversions, accessory spaces and similar renovations can involve architectural changes, structural modifications, electrical work, plumbing, HVAC and permit requirements.
I will develop a coordinated drawing package for your conversion or renovation project based on your existing conditions and proposed layout.
MY SERVICES INCLUDE:
- Garage-to-living-space conversions
- Basement conversions
- Accessory structure renovations
- Home office conversions
- Bedroom additions
- Guest-suite conversions
- Small residential renovations
- Existing-space reconfiguration
CONTACT ME NOW, Let's your project ready.
Service verification and delivery style preference
Fiverr does not screen freelancers in this category. Please verify qualifications and discuss requirements with the freelancer before ordering, including any preferences regarding the use of AI tools.
Get to know MASON H
MASON H
Professional Permit Specialist
- FromUnited States
- Member sinceAug 2026
Languages
English
I provide professional architectural, structural, and MEP drawing solutions for homeowners, contractors, builders, architects, and property professionals. My focus is on the problems that delay projects: rejected permit drawings, structural alterations, missing as-built plans, drawing revisions, and uncoordinated MEP documentation.
From existing-condition drawings and remodeling plans to structural modifications and coordinated HVAC, plumbing, and electrical layouts, I create organized CAD/PDF documentation tailored to your project requirements.