Browse categories
Explore
Fiverr Pro
English
$
USD
Precision, Innovation, Excellence
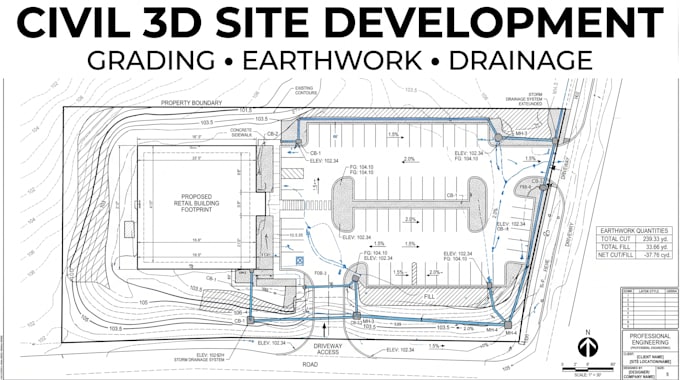
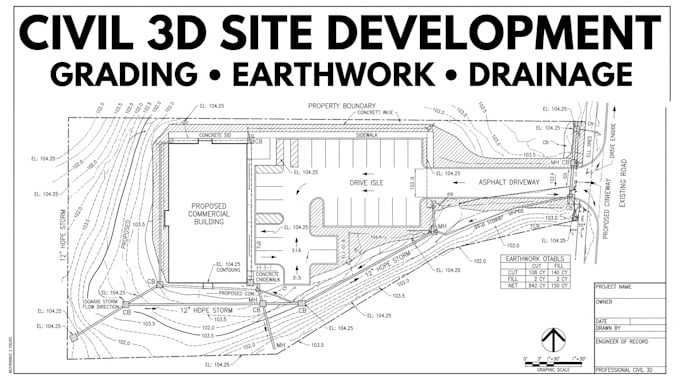
Civil 3D Grading, Earthwork & Site Development Plans
I create professional Civil 3D site development drawings for projects that require accurate grading, earthwork quantities, site layouts, and drainage planning.
My services can include:
I can work from topographic surveys, architectural plans, property boundaries, existing CAD files, point data, surface files, and other project information.
The goal is to produce a clear, organized civil drawing that helps you understand the proposed site elevations, drainage patterns, earthwork requirements, and overall site arrangement.
CONTACT ME BEFORE ORDERING.
Project scale:
City
Building type:
Residential
•
Commercial
•
Industrial
Material speciality:
Concrete
•
Steel
Please inform the freelancer of any preferences or concerns regarding the use of AI tools in the completion and/or delivery of your order.