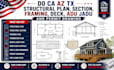
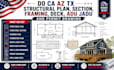
I will do ca az tx structural plan, section, framing, deck, adu jadu and permit drawing

M
masonjay34
M
masonjay34
Mason Jay

About this gig

HELLO THERE

I provide detailed structural and residential drawing services for homeowners, contractors, builders, designers, real-estate professionals, and property owners who need accurate drawings for new construction, remodeling, additions, garage-related projects, decks, ADUs, JADUs, and other residential improvements. Drawings can be prepared in PDF and DWG/CAD formats, depending on the selected package and project requirements.


WHAT I CAN DO:

  • Structural Plans
  • Structural Sections
  • Framing Plans
  • Wood Structural Drawings
  • Foundation Plans
  • Beam & Joist Plans
  • Deck Plans & Details
  • ADU & JADU Drawings
  • Residential Permit Drawings
  • Construction Details & Annotations


WHY CHOOSE ME?

  • Clear and professionally organized drawings
  • Detailed dimensions, notes and annotations
  • CAD-based PDF & DWG deliverables
  • Project-specific drawing approach
  • Responsive communication and revisions


Every project has different requirements, dimensions, site conditions, and local jurisdiction requirements.


Please contact me first before placing your order so I can review your project, confirm the scope, determine the appropriate package, and make sure we are on the same page about the drawings and deliverables.

Service verification and delivery style preference

Fiverr does not screen freelancers in this category. Please verify qualifications and discuss requirements with the freelancer before ordering, including any preferences regarding the use of AI tools.

Get to know Mason Jay

Mason Jay

An Architectural Drafting and CAD Specialist

  • FromUnited States
  • Member sinceAug 2026
  • Avg. response time14 hours
  • Languages

    English
I am Mason Jay, an architectural drafting and CAD professional specializing in residential drawings, USA permit-oriented plans, ADU/JADU designs, garage conversions, home additions, decks, patios, and shed plans. I create clear, accurate, and professionally organized drawings using industry-standard CAD workflows, tailored to project requirements and local jurisdiction guidelines. I work with homeowners, contractors, builders, and property professionals to transform sketches, measurements, PDFs, and ideas into detailed architectural drawings that support planning, review, and permit submission