Browse categories
Explore
Fiverr Pro
English
$
USD


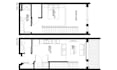
Need accurate building regulation drawings or a structural report for your loft conversion, extension, or renovation?
I help homeowners, developers, and contractors turn ideas into approved, construction ready plans that meet building control standards.
Whether you're planning a loft conversion, rear extension, garage conversion, or HMO project, I provide clear, compliant, and engineer-informed documentation to help your project move forward without delays.
What I Offer:
Building Regulation Drawings
Structural Reports & Calculations
RSJ / Beam Design Details
Loft Conversion Plans
Extension Drawings (rear/side)
Garage Conversion Drawings
HMO Conversion Layouts
Construction-Ready Technical Plans
Why Clients Choose Me:
Fast & clear communication
Accurate technical detailing
Fully compliance-focused work
Easy-to-understand drawings
Support throughout your project
Please message me before ordering so I can confirm your requirements and advise the correct package for your project.
Fiverr does not screen freelancers in this category. Please verify qualifications and discuss requirements with the freelancer before ordering, including any preferences regarding the use of AI tools.
Architect, Structural Engineer
Languages
