Browse categories
Explore
Fiverr Pro
English
$
USD


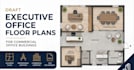
Looking for a professional executive office floor plan that combines functionality, efficiency, and a modern corporate appearance?
I specialize in designing executive office floor plans, commercial office layouts, and workspace planning for businesses, corporate headquarters, executive suites, and commercial buildings. Every layout is carefully planned to maximize space, improve workflow, and create a productive, professional working environment.
What you'll receive:
Executive office floor plan
Commercial office layout
Meeting and conference room planning
Reception and waiting area design
Office furniture layout
Workspace optimization
Smart circulation planning
Functional and modern office design
Every project is customized to your space requirements and business needs, ensuring a clean, practical, and visually appealing office layout.
Please contact me before placing your order so we can discuss your project and recommend the best package.
Fiverr does not screen freelancers in this category. Please verify qualifications and discuss requirements with the freelancer before ordering, including any preferences regarding the use of AI tools.
Commercial Office Space Planner, Office Floor Plan, Workspace Design
Languages
