Browse categories
Explore
Fiverr Pro
English
$
USD

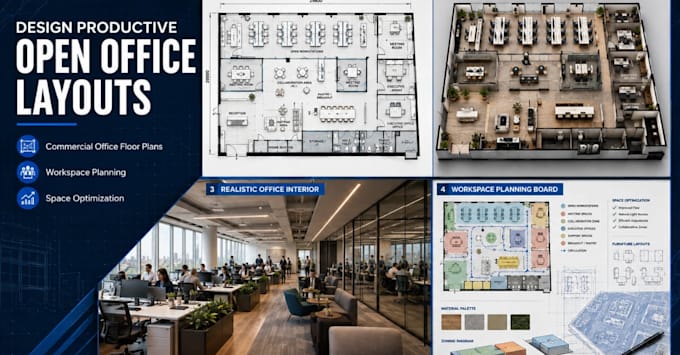

Transform your office into a productive, functional, and modern workspace with a professionally planned open office layout.
I design efficient open-plan office floor plans that maximize space utilization, improve employee collaboration, and create smooth circulation throughout the workplace. Whether you're designing a new office, renovating an existing workspace, or preparing a commercial development, I provide clean, practical layouts tailored to your business needs.
My services include:
Open-plan office floor plans
Workspace planning
Office furniture layout
Desk and workstation arrangement
Meeting room placement
Reception area planning
Collaboration zones
Break room layouts
Circulation and traffic flow planning
Space optimization
Commercial office layouts
Printable presentation-ready floor plans
Why work with me?
Functional and modern workspace planning
Accurate commercial office layouts
Fast communication and on-time delivery
High-quality, professional drawings
Revisions until you're satisfied
Before placing an order, please contact me to discuss your project requirements so I can recommend the best package for your office space.
Fiverr does not screen freelancers in this category. Please verify qualifications and discuss requirements with the freelancer before ordering, including any preferences regarding the use of AI tools.
Commercial Office Space Planner, Office Floor Plan, Workspace Design
Languages
