Browse categories
Explore
Fiverr Pro
English
$
USD


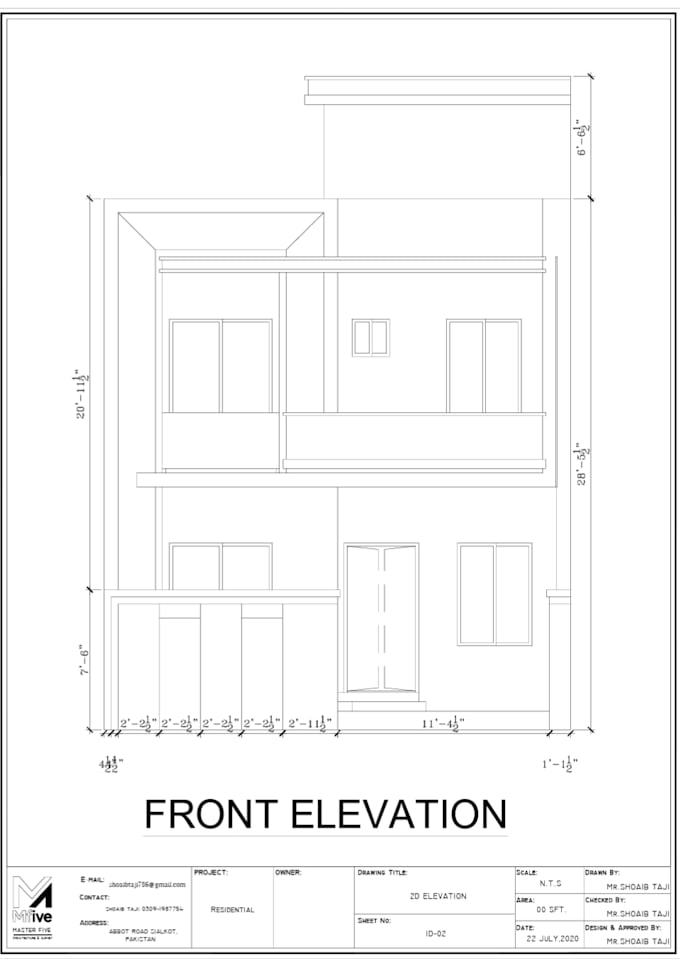
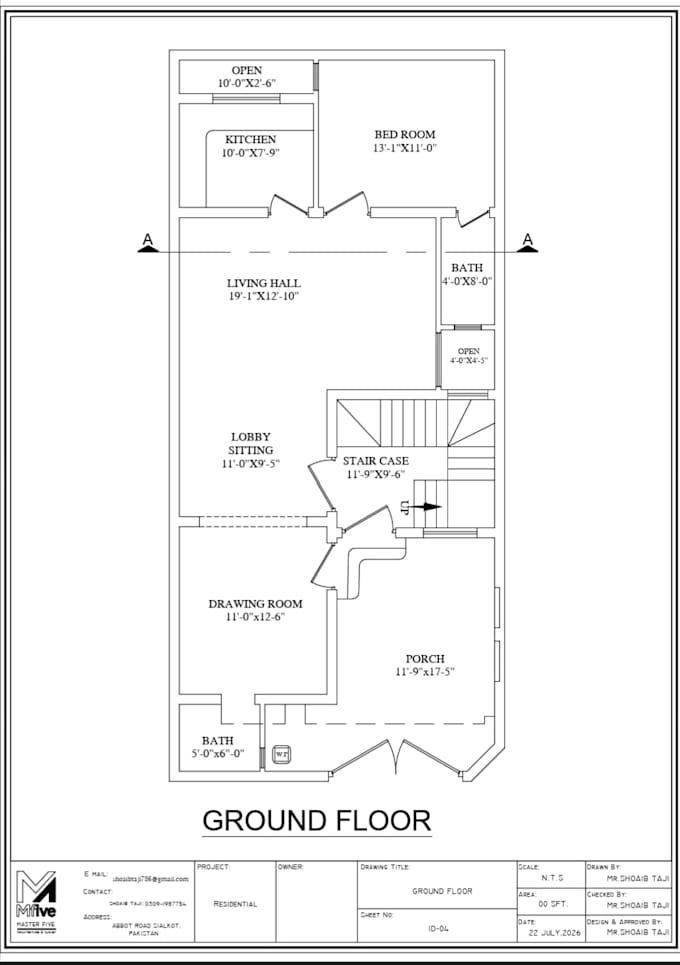
I will create a professional 2D house floor plan in AutoCAD from your sketch, dimensions, or existing drawing. You will receive a clear, accurate, and practical floor plan with rooms, doors, windows, dimensions, and furniture layout according to your selected package.
Please send your plot dimensions, requirements, existing sketch/drawing, and any reference images before starting the project.
Fiverr does not screen freelancers in this category. Please verify qualifications and discuss requirements with the freelancer before ordering, including any preferences regarding the use of AI tools.
Architectural Designer AutoCAD Drafter
Languages