Browse categories
English
$
USD
Connect to your AI



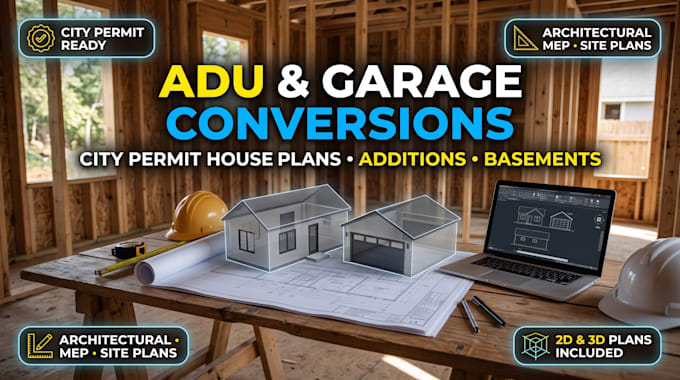
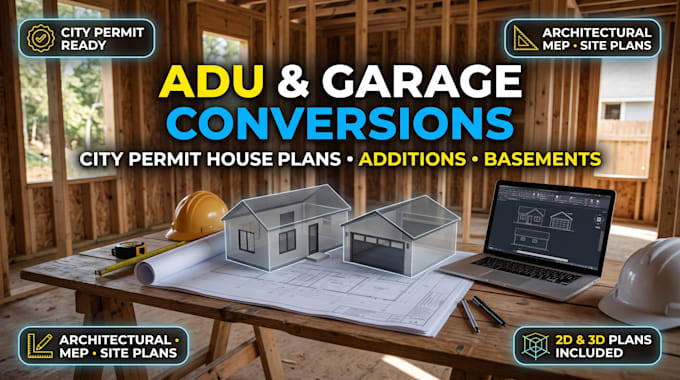
Planning an Accessory Dwelling Unit (ADU), garage conversion, basement apartment, or in-law suite? Getting your project past city planning and building departments requires accurate, code compliant blueprints that check every municipal box.
I produce comprehensive, permit-ready ADU drawing packages designed strictly to the International Residential Code (IRC), California Building Standards, and local municipal zoning guidelines.
WHAT I DELIVER IN THIS GIG:
IDEAL FOR:
ORDER NOW
Fiverr does not screen freelancers in this category. Please verify qualifications and discuss requirements with the freelancer before ordering, including any preferences regarding the use of AI tools.
Structural and Civil Draftsman City Permit and Scaling Site Plans
Languages
What do I need to send you to start my ADU or garage conversion drawings?
Please provide your property address, photos of the current space (interior and exterior), rough measurements or sketches of the existing garage/area, and a general list of rooms you want to add (e.g., 1 bed, 1 bath, kitchenette). If your city provided an ADU checklist, please attach that too.
Can you convert my existing two-car garage into a legal living unit?
Yes. I will design the proposed floor plan around proper residential code requirements, including minimum ceiling heights, natural light/ventilation ratios, emergency escape windows (egress), and required fire-separation walls between attached garages and the primary home.
Do you include the site plan showing setback distances?
Yes. The Standard and Premium packages include or can bundle a site plan locating the proposed ADU on your lot with distances to the front, side, and rear property lines, as well as clearance from the primary house.
What if the city sends back a list of corrections?
City plan-check corrections are very common. I provide dedicated support to update and redline the drawing set according to the city examiner's comments until your package is ready for final approval.