Browse categories
Explore
Fiverr Pro
English
$
USD

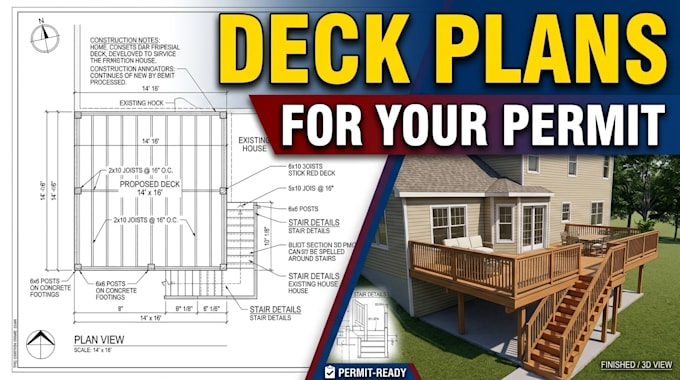
Need deck plans and permit drawings for your building permit? I will create clear, easy-to-read drawings that you can submit to your city or county building department. Many people are told "you need plans" and don't know where to start. I make it simple.
WHAT YOU GET:
MY PROCESS:
WHY CHOOSE ME:
PLEASE NOTE: Permit rules differ by city. I follow common requirements, but I cannot guarantee approval. Some cities also require a stamp from a licensed engineer or architect, which is not included. Not sure what you need? Message me before ordering with your city and deck idea, and I will suggest the best package.
Fiverr does not screen freelancers in this category. Please verify qualifications and discuss requirements with the freelancer before ordering, including any preferences regarding the use of AI tools.
Website development
Languages
Will my city accept these drawings?
Most cities ask for similar things, like a site plan, framing details, and footing sizes. But rules differ by city, so I cannot guarantee approval. Send me your city name before ordering and I will tell you what I can match.
Do you stamp the drawings?
No. Some cities require a stamp from a licensed engineer or architect. If yours does, you will need to have a local professional review and stamp the plans. I can tell you if this is likely in your area.
What file formats will I get?
PDF files, ready to print or upload. Editable files such as DWG can be added as an extra, depending on the packag
What do you need from me to start?
Your city and address, the deck size, the height off the ground, a few photos of the area, and a rough sketch or notes. I will send a simple checklist after you order.
What if the city asks for changes?
Send me the city’s comments and I will update the drawings. Each package includes revisions. Changes that come from the city’s review may be counted as a revision or quoted as an extra, depending on the size of the change.
